

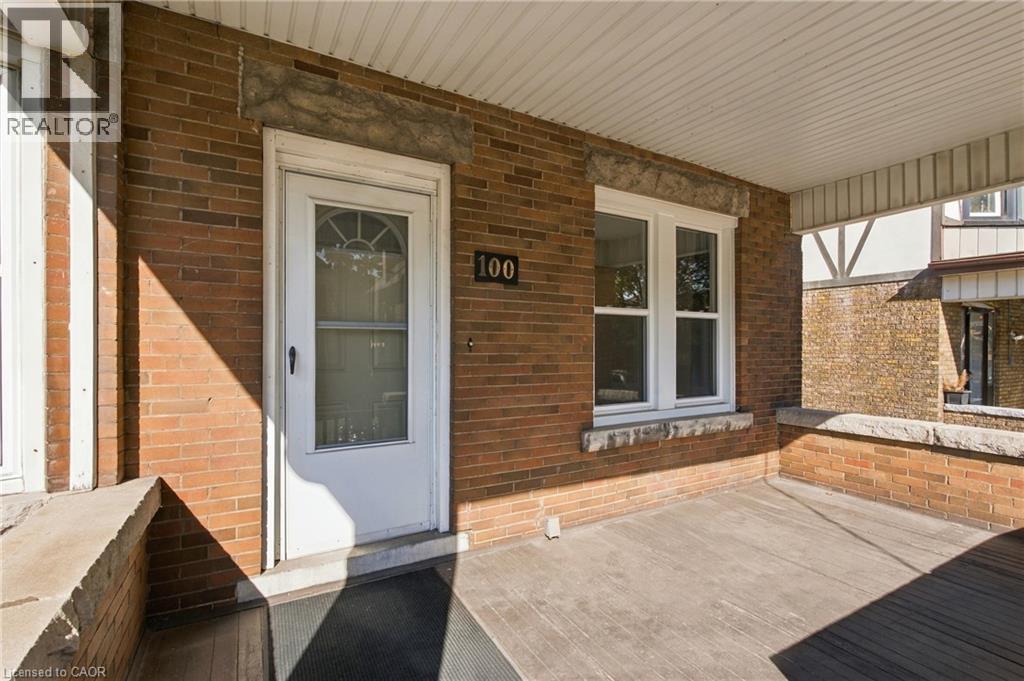
100 BALSAM Avenue SHamilton, ON L8M 3B3
Mortgage Calculator
Monthly Payment (Est.)
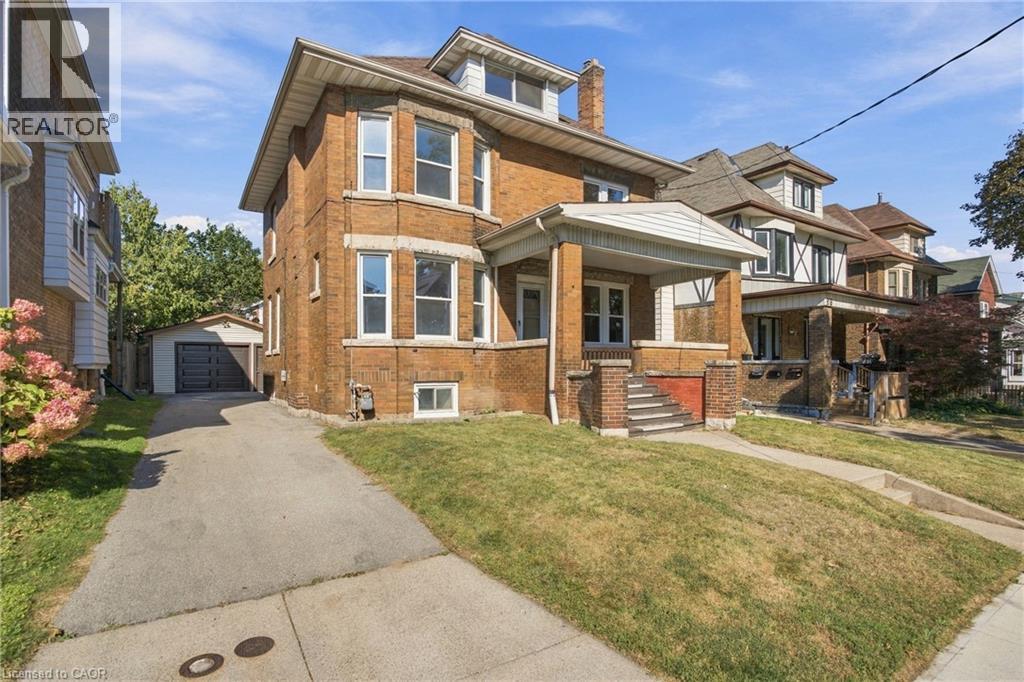
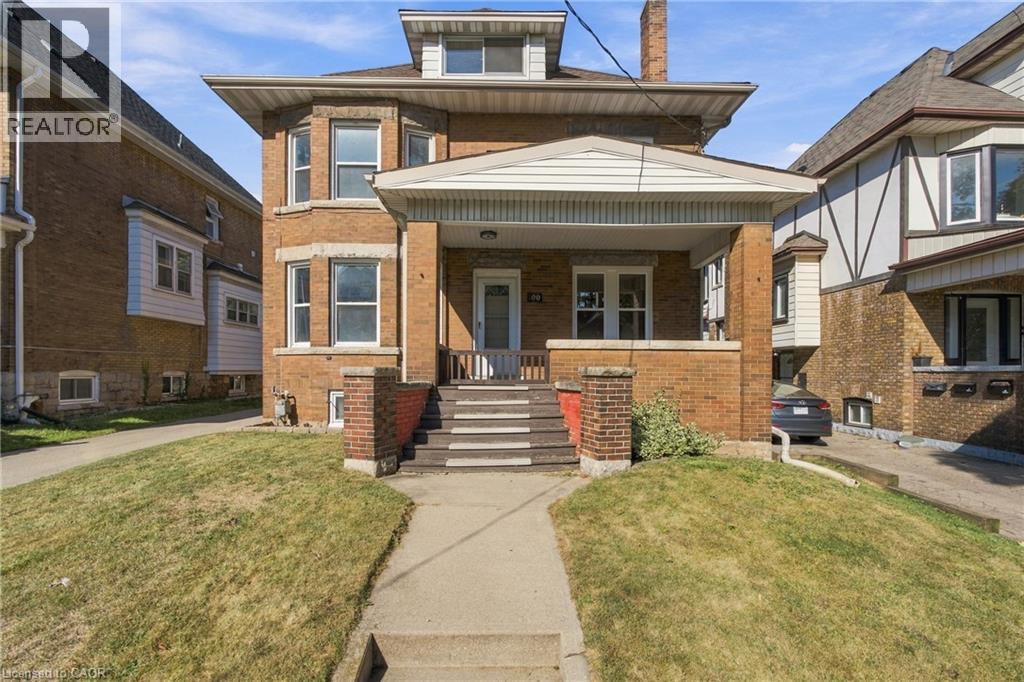
Enter an interest rate to see your estimated monthly payment.Rare Income & Multi-Generational Opportunity - Legal Triplex + Additional Basement Unit! Whether you're an investor looking to expand your portfolio, a buyer looking to offset your mortgage with rental income, or a family seeking flexible living arrangements, this unique property offers a legal triplex with an additional basement unit, providing an exceptional combination of income potential and versatility.Fully vacant and ready for its next owner, the property gives you the flexibility to establish your own tenant mix and maximize rental income from day one. Significant updates have already been completed, including updated electrical wiring (2026), most windows replaced (2026), and a brand-new garage door (2026), offering peace of mind and added value for the next owner.The property also features coin-operated laundry, creating an additional income stream, while the detached garage provides even more opportunity. Use it for parking or storage, rent it out for additional income, or explore the potential to convert it into an ADU, subject to applicable approvals. For the owner-occupier, the possibilities are just as appealing. Live in one unit while renting out the others to help offset your mortgage, use additional space for parents or in-laws, or create a comfortable multi-generational living arrangement with separate spaces for family members. With the property fully vacant, you have the flexibility to configure the property around your specific needs. For investors, the combination of a legal triplex, additional basement unit, vacancy, coin-operated laundry, detached garage, and recent upgrades creates multiple opportunities to generate income and add value over time. Live in one. Rent the others. House the family. Or maximize the income - the choice is yours. (id:31684)
| 6 hours ago | Listing updated with changes from the MLS® | |
| 6 hours ago | Listing first seen on site |



The trademarks MLS®, Multiple Listing Service® and the associated logos are owned by The Canadian Real Estate Association (CREA) and identify the quality of services provided by real estate professionals who are members of CREA. Used under license.
The trademarks REALTOR®, REALTORS®, and the REALTOR® logo are controlled by The Canadian Real Estate Association (CREA) and identify real estate professionals who are members of CREA. These trademarks are owned or controlled by The Canadian Real Estate Association (CREA) and identify real estate professionals who are members of CREA (REALTOR®) and/or the quality of services they provide (MLS®).
This REALTOR.ca listing content is owned and licensed by REALTOR® members of The Canadian Real Estate Association.