

294 EAST 28TH StreetHamilton, ON L8V 3J3
Mortgage Calculator
Monthly Payment (Est.)
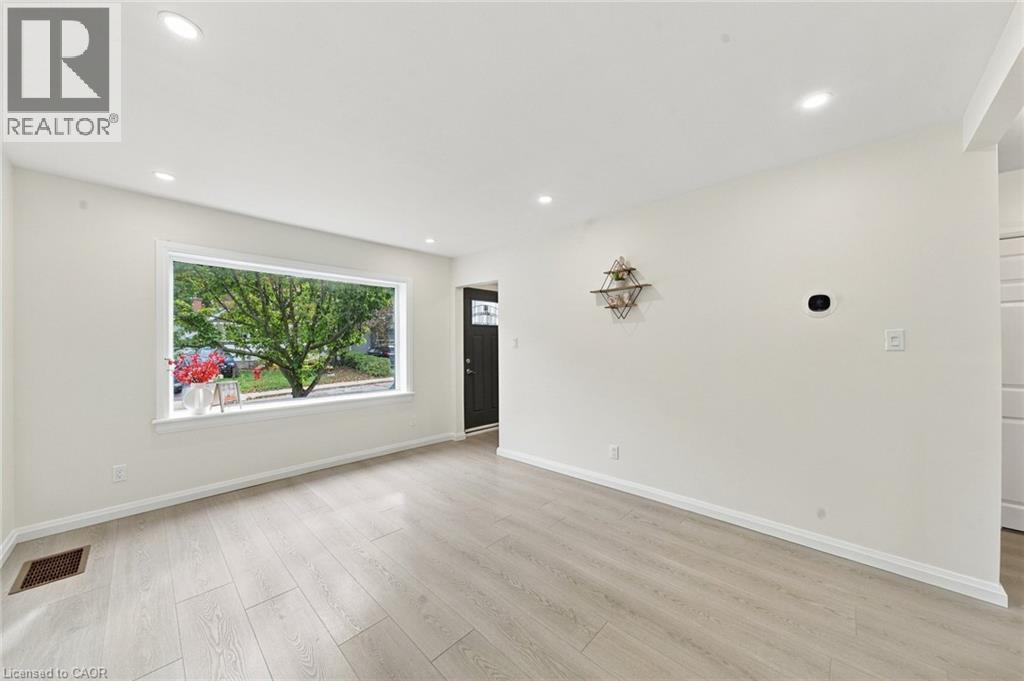
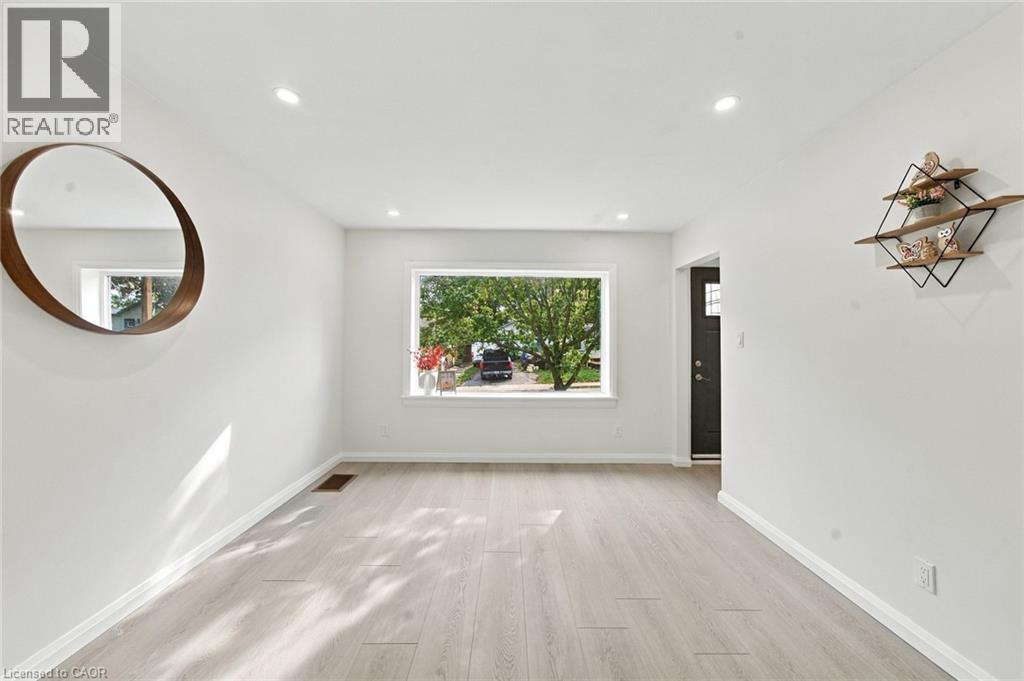
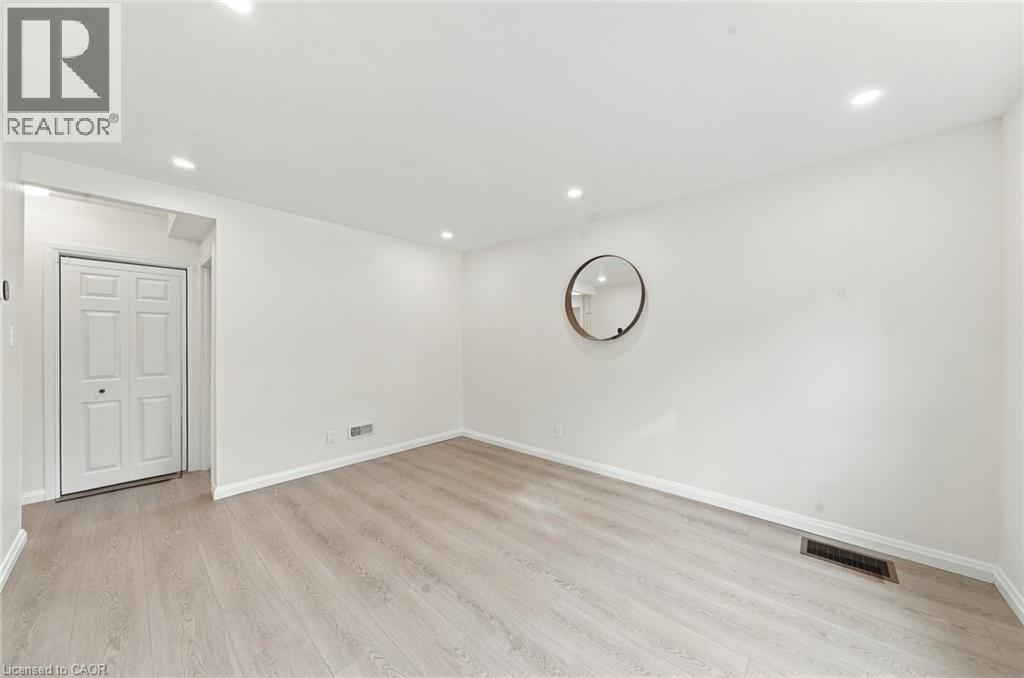
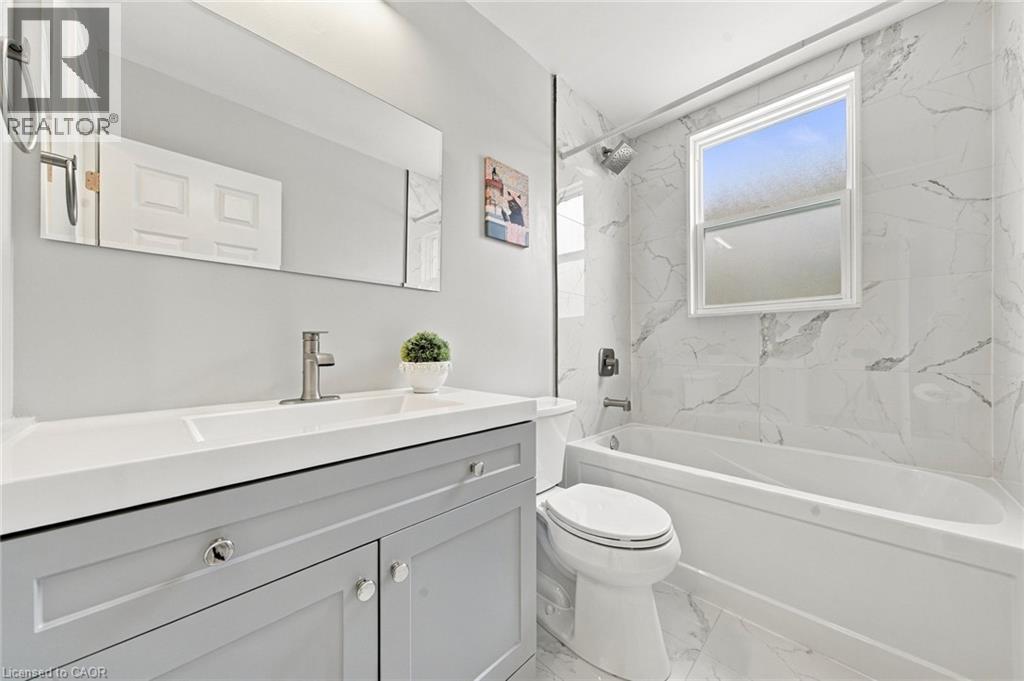
Enter an interest rate to see your estimated monthly payment.LEGAL DUPLEX | BOTH UNITS VACANT | EAST MOUNTAIN Fully renovated from top to bottom, this exceptional 1.5 storey legal duplex combines thoughtful design, quality craftsmanship, and serious versatility. Featuring 3+1 bedrooms, a large sunroom, 2 beautifully finished full bathrooms, and 2 stylish kitchens, this home is ready for its next chapter. Whether you’re looking for multi-generational living, a mortgage helper, or a turnkey investment, the possibilities here are hard to ignore. Both units are vacant, giving you the flexibility to move in, rent one or both units, or create a setup that works for your family and financial goals. Set on a deep lot in a desirable, family-friendly East Mountain neighbourhood, with easy access to highways, schools, parks, shopping, and the hospital. Beautifully renovated. Legally duplexed. Completely vacant. Full of opportunity. Come see it for yourself. Your next move may be waiting right here. (id:31684)
| yesterday | Listing updated with changes from the MLS® | |
| yesterday | Listing first seen on site |



The trademarks MLS®, Multiple Listing Service® and the associated logos are owned by The Canadian Real Estate Association (CREA) and identify the quality of services provided by real estate professionals who are members of CREA. Used under license.
The trademarks REALTOR®, REALTORS®, and the REALTOR® logo are controlled by The Canadian Real Estate Association (CREA) and identify real estate professionals who are members of CREA. These trademarks are owned or controlled by The Canadian Real Estate Association (CREA) and identify real estate professionals who are members of CREA (REALTOR®) and/or the quality of services they provide (MLS®).
This REALTOR.ca listing content is owned and licensed by REALTOR® members of The Canadian Real Estate Association.