

899 STONE CHURCH Road E Unit# 4Hamilton, ON L8W 1B2
Mortgage Calculator
Monthly Payment (Est.)
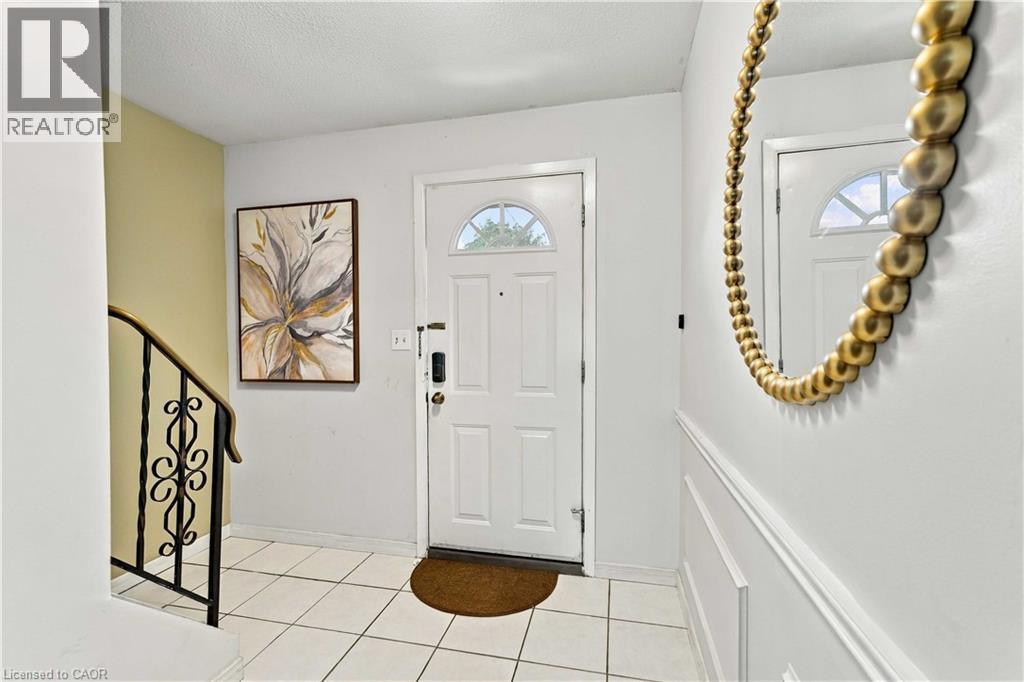
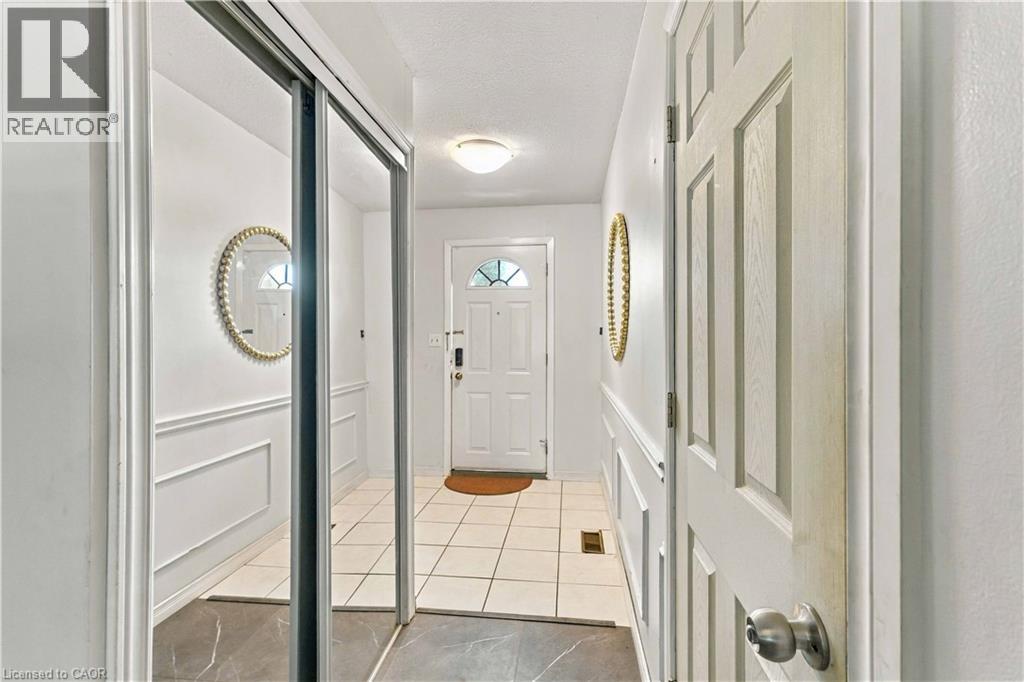
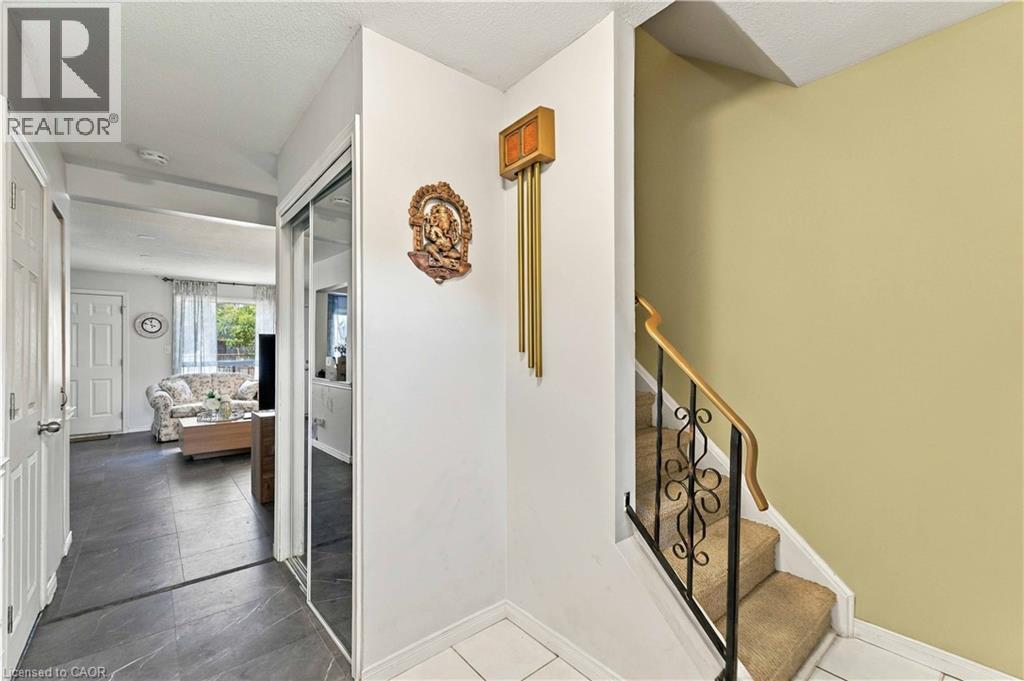
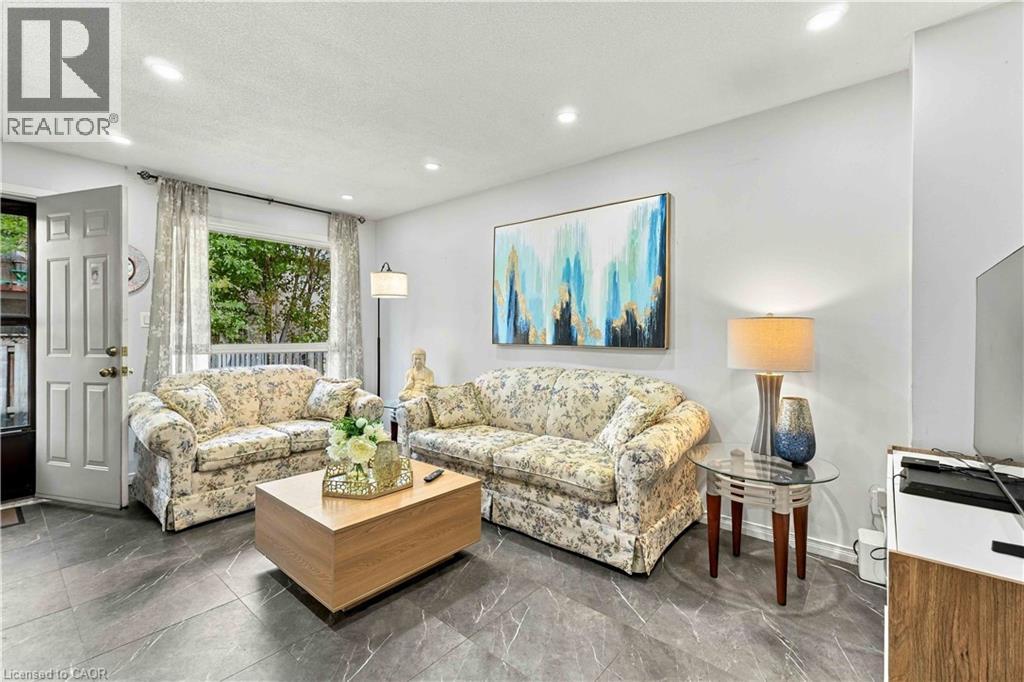
Enter an interest rate to see your estimated monthly payment.End-unit townhome offering an open-concept main floor with updated flooring, pot lights and brand-new LG Studio dishwasher. Upstairs features 3 exceptionally spacious bedrooms with room for king-size beds plus dressers, complemented by west-facing windows providing beautiful afternoon warmth, lowering heating costs in the winters. Finished lower-level studio adds valuable living space with kitchenette, full 3-piece bathroom, enclosed laundry and recently replaced windows -ideal extended family gatherings, guests, home office. Enjoy a private fenced backyard with patio, front lawn for gardening, with brand new outside stairway, inside entry to garage, driveway parking and visitor parking right across. $694 condo fee includes water, Rogers Xfinity internet and cable, snow removal, landscaping, leaf removal and applicable roof/window exterior maintenance. All Covered for extreme convenience- not just Water. Excellent Hamilton Mountain location with everyday amenities approximately 5 minutes away, plus approximately 5-minute access to the LINC. More finished, flexible and usable space. (id:31684)
| 13 hours ago | Listing updated with changes from the MLS® | |
| 13 hours ago | Status changed to Active | |
| yesterday | Listing first seen on site |



The trademarks MLS®, Multiple Listing Service® and the associated logos are owned by The Canadian Real Estate Association (CREA) and identify the quality of services provided by real estate professionals who are members of CREA. Used under license.
The trademarks REALTOR®, REALTORS®, and the REALTOR® logo are controlled by The Canadian Real Estate Association (CREA) and identify real estate professionals who are members of CREA. These trademarks are owned or controlled by The Canadian Real Estate Association (CREA) and identify real estate professionals who are members of CREA (REALTOR®) and/or the quality of services they provide (MLS®).
This REALTOR.ca listing content is owned and licensed by REALTOR® members of The Canadian Real Estate Association.