

410 BEACH BoulevardHamilton, ON L8H 6W7
Mortgage Calculator
Monthly Payment (Est.)
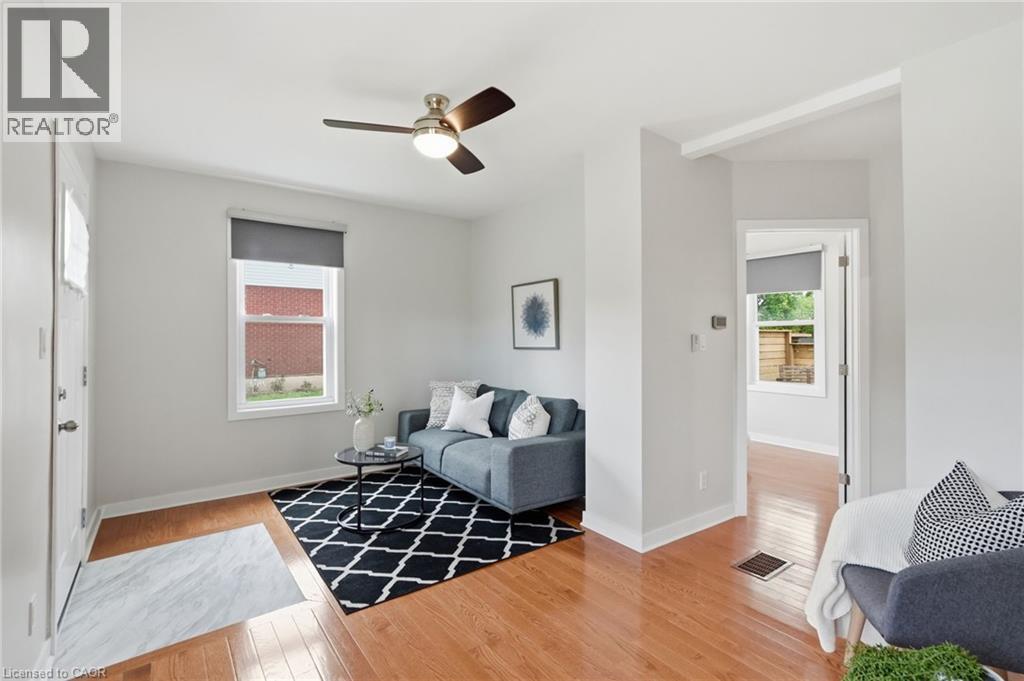
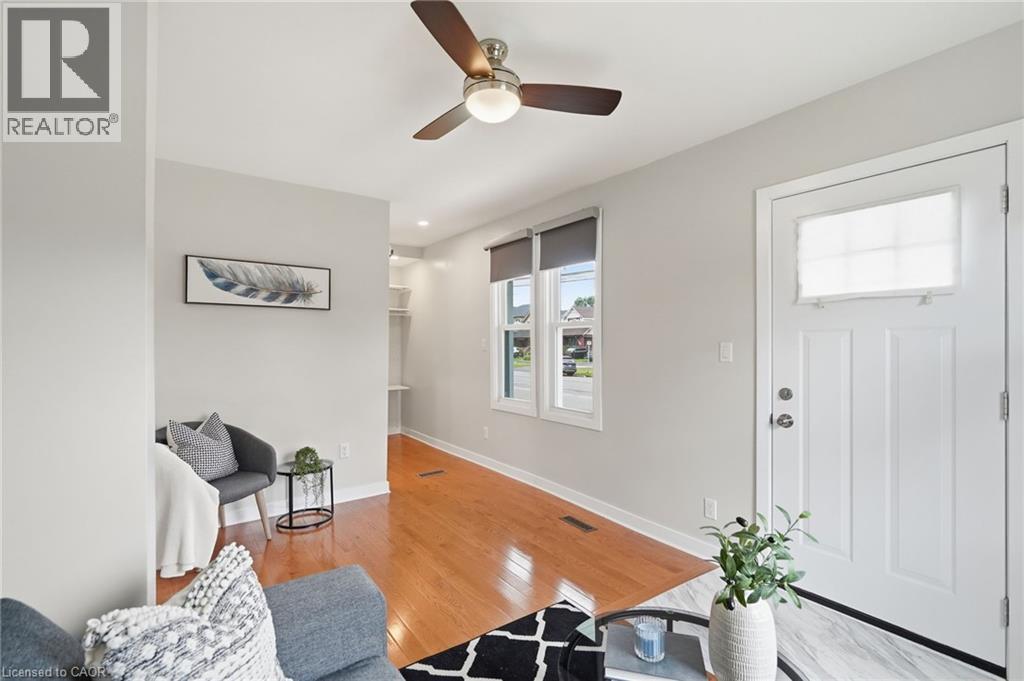
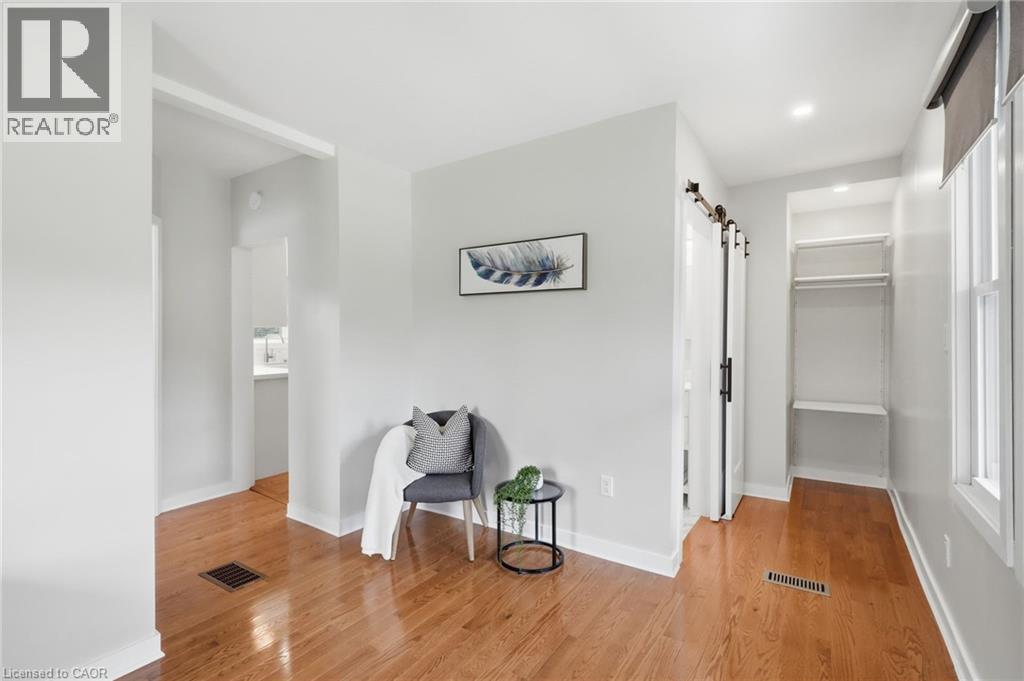
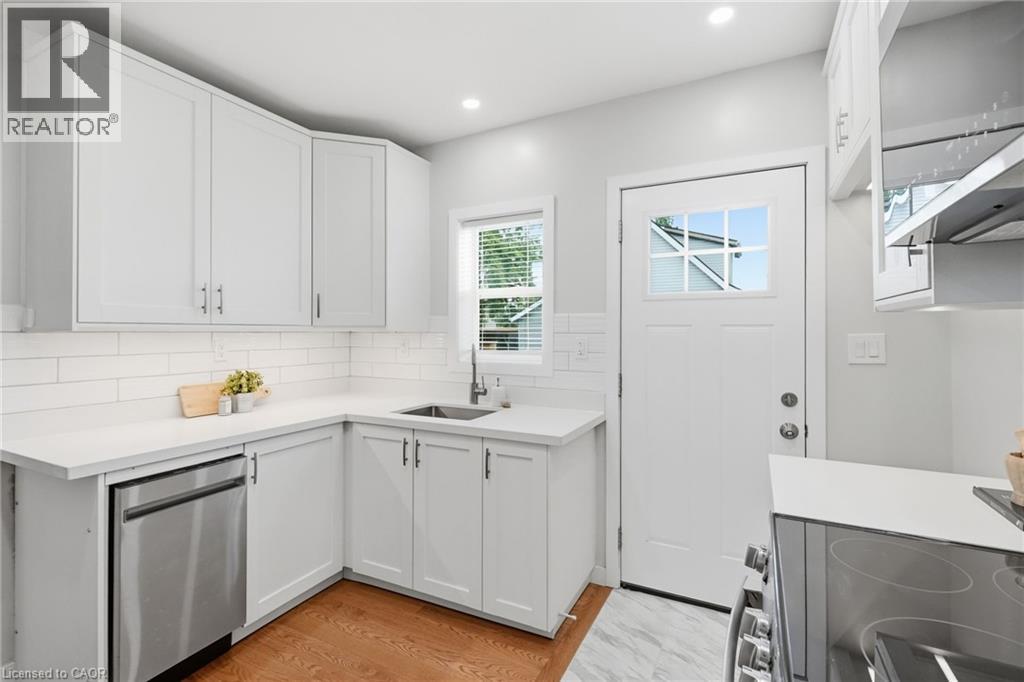
Enter an interest rate to see your estimated monthly payment.Rare opportunity to own an upgraded duplex just moments from the shores of Lake Ontario. With two upgraded 1-bedroom, 1-bathroom units, this property is ideal for generating rental income, accommodating extended family, or living in one unit while renting the other. Both units have been thoughtfully upgraded and offer bright, functional layouts with modern finishes, updated kitchens and bathrooms, and comfortable living spaces designed for easy, low-maintenance living. Located just steps from the waterfront, residents can enjoy the beach, scenic walking and cycling trails, and parks. With convenient access to major highways, public transit, shopping, and local amenities, this property combines lakeside living with everyday convenience. (id:31684)
| 8 hours ago | Listing updated with changes from the MLS® | |
| 8 hours ago | Listing first seen on site |



The trademarks MLS®, Multiple Listing Service® and the associated logos are owned by The Canadian Real Estate Association (CREA) and identify the quality of services provided by real estate professionals who are members of CREA. Used under license.
The trademarks REALTOR®, REALTORS®, and the REALTOR® logo are controlled by The Canadian Real Estate Association (CREA) and identify real estate professionals who are members of CREA. These trademarks are owned or controlled by The Canadian Real Estate Association (CREA) and identify real estate professionals who are members of CREA (REALTOR®) and/or the quality of services they provide (MLS®).
This REALTOR.ca listing content is owned and licensed by REALTOR® members of The Canadian Real Estate Association.