

9 BONHEUR Court Unit# 905Brantford, ON N3P 1Z5
Mortgage Calculator
Monthly Payment (Est.)
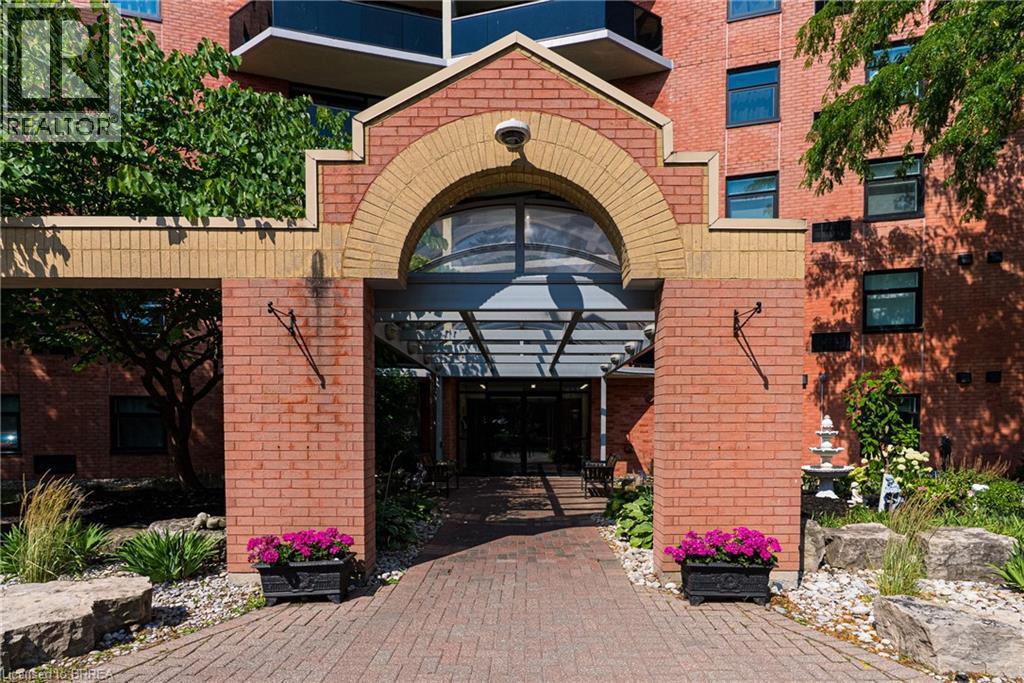
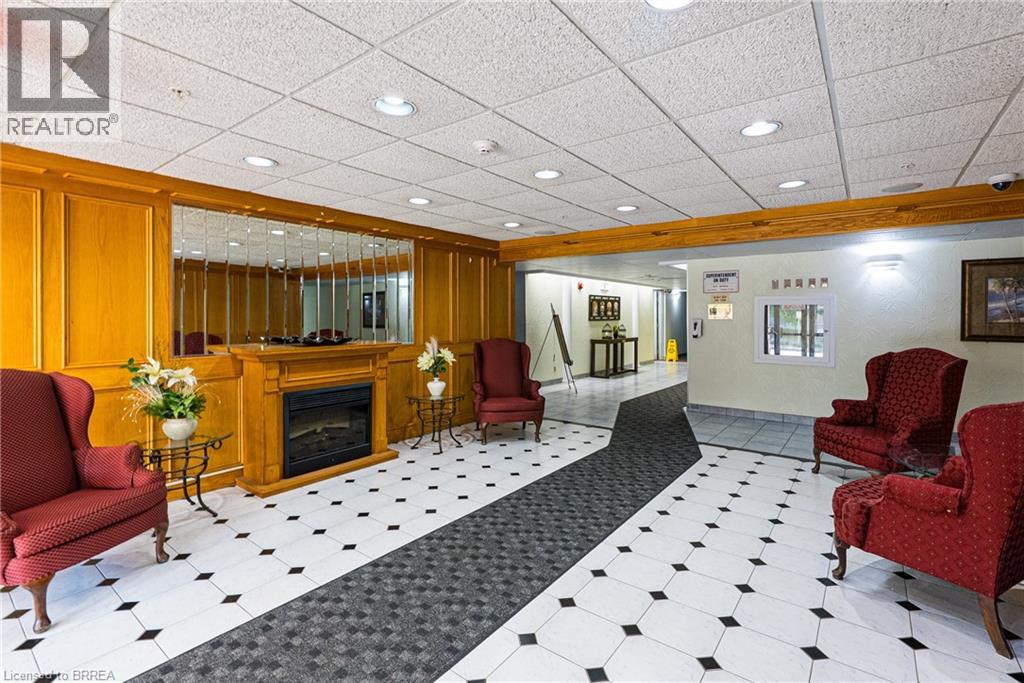
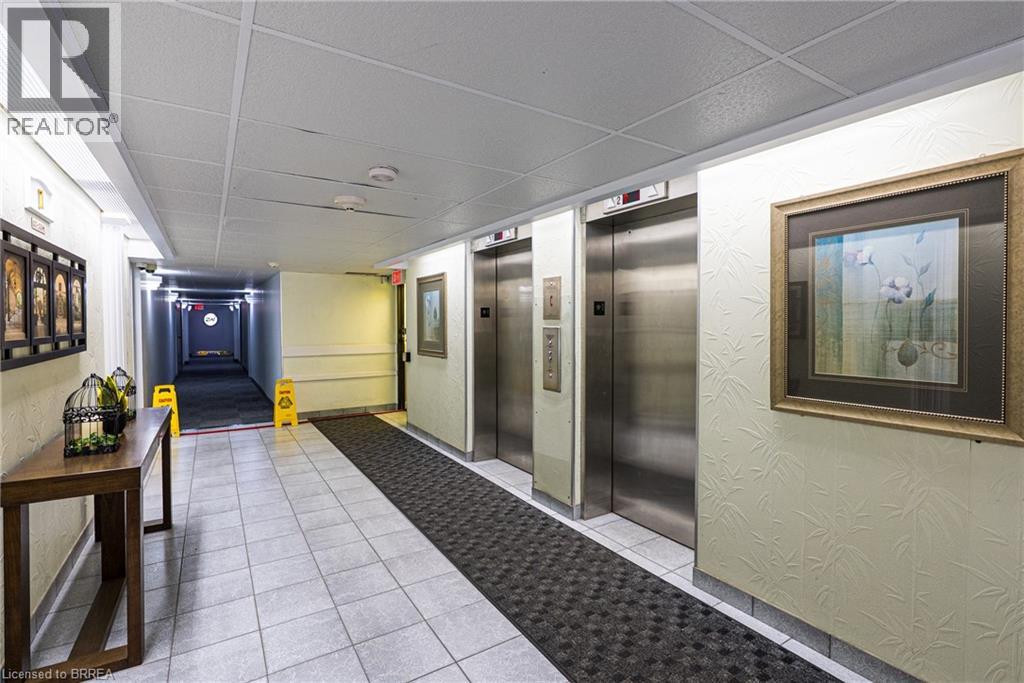
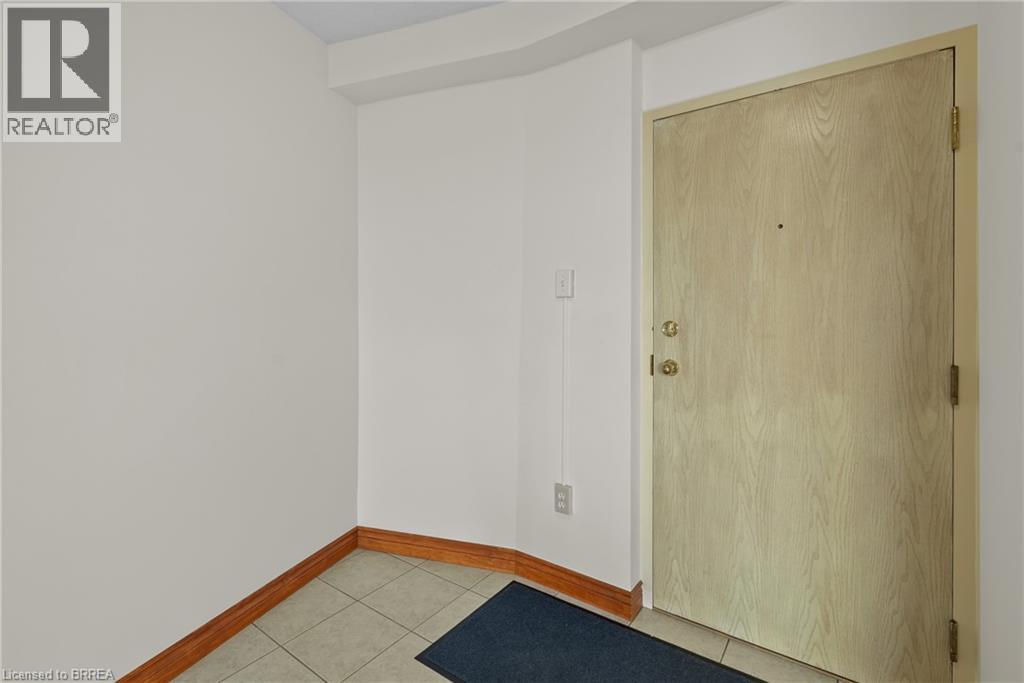
Enter an interest rate to see your estimated monthly payment.Penthouse Living in Brantford's Desirable North End - Comfort, Convenience & Carefree Lifestyle. Welcome to this beautifully maintained top-floor condo offering the peace, privacy, and ease of living you've been looking for. Located in a highly sought-after North End neighbourhood, this bright and spacious 2-bedroom, 2-bathroom suite is perfect for those looking to downsize without compromise. Enjoy the quiet advantage of penthouse living, with no neighbours above and an abundance of natural light throughout. The open-concept living and dining area provides a warm and inviting space to relax or entertain, complete with easy-care laminate flooring and patio doors that lead to your own private balcony-ideal for enjoying your morning coffee or unwinding in the fresh air. The spacious kitchen offers plenty of cabinetry and counter space, making meal preparation both easy and enjoyable. The primary bedroom features ample space and privacy, while the second bedroom is perfect for guests, hobbies, or a home office. With two bathrooms and convenient in-suite laundry, this home is designed for everyday comfort and functionality. This well-maintained building offers fantastic amenities including a party room for gatherings, an exercise room to stay active, and a secure entrance for added peace of mind. You'll also appreciate the convenience of your own designated storage locker and the ease of low-maintenance condo living. Ideally located close to parks, shopping, grocery stores, restaurants, and everyday essentials, with quick access to Highway 403, everything you need is just minutes away. If you're looking for a safe, comfortable, and easy lifestyle in a welcoming community, this penthouse condo is the perfect place to call home. Book a private viewing today! (id:31684)
| yesterday | Listing updated with changes from the MLS® | |
| yesterday | Listing first seen on site |



The trademarks MLS®, Multiple Listing Service® and the associated logos are owned by The Canadian Real Estate Association (CREA) and identify the quality of services provided by real estate professionals who are members of CREA. Used under license.
The trademarks REALTOR®, REALTORS®, and the REALTOR® logo are controlled by The Canadian Real Estate Association (CREA) and identify real estate professionals who are members of CREA. These trademarks are owned or controlled by The Canadian Real Estate Association (CREA) and identify real estate professionals who are members of CREA (REALTOR®) and/or the quality of services they provide (MLS®).
This REALTOR.ca listing content is owned and licensed by REALTOR® members of The Canadian Real Estate Association.