

33 CLINE Avenue NHamilton, ON L8S 3Z3
Mortgage Calculator
Monthly Payment (Est.)
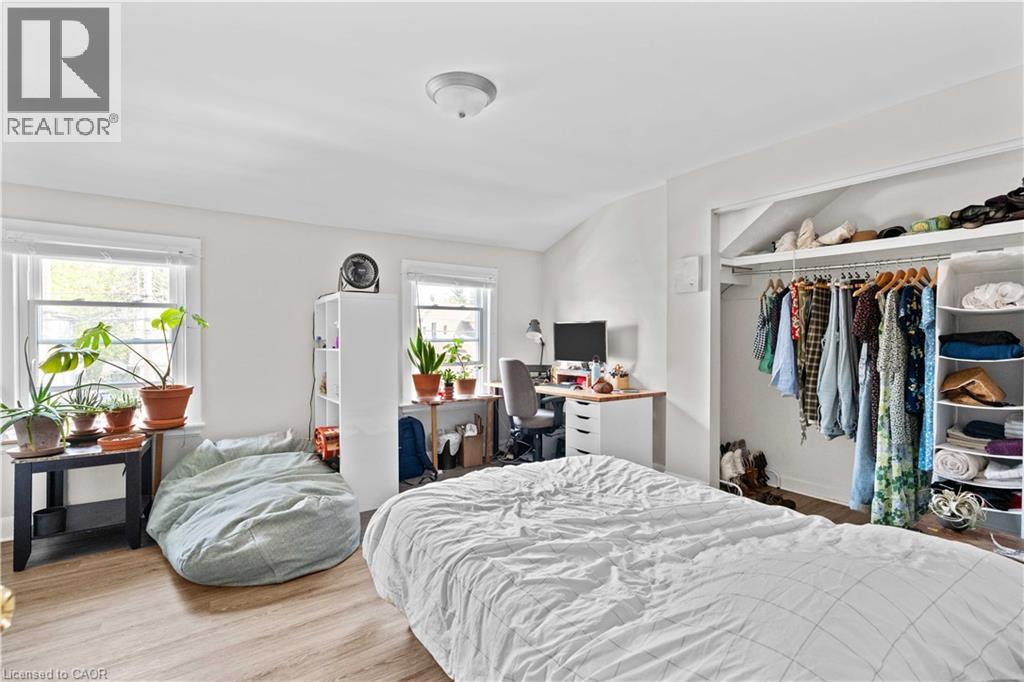
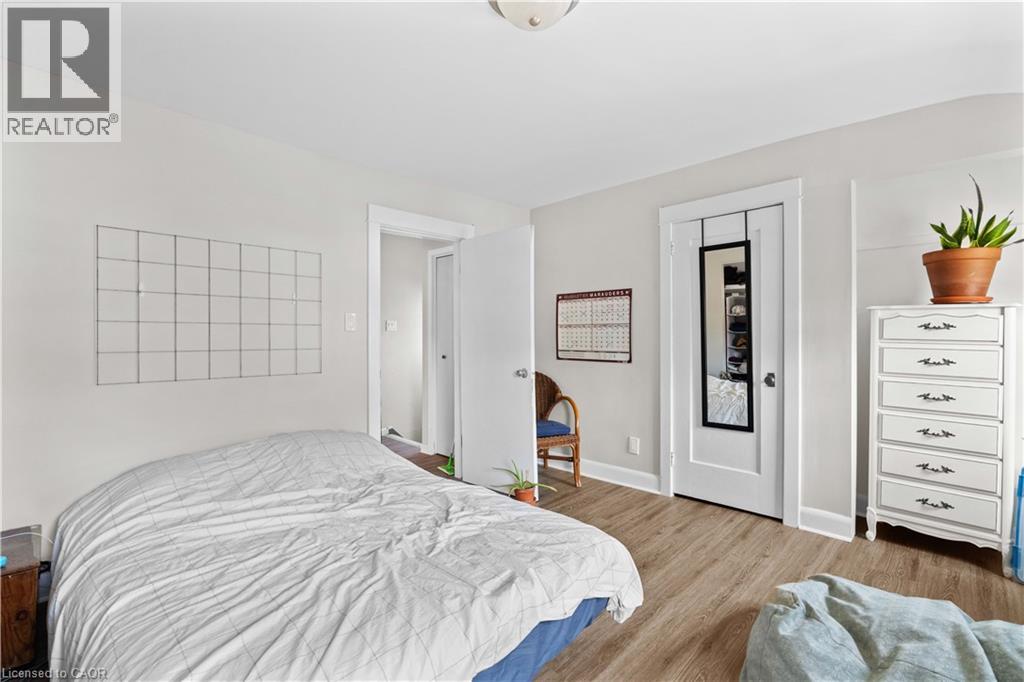
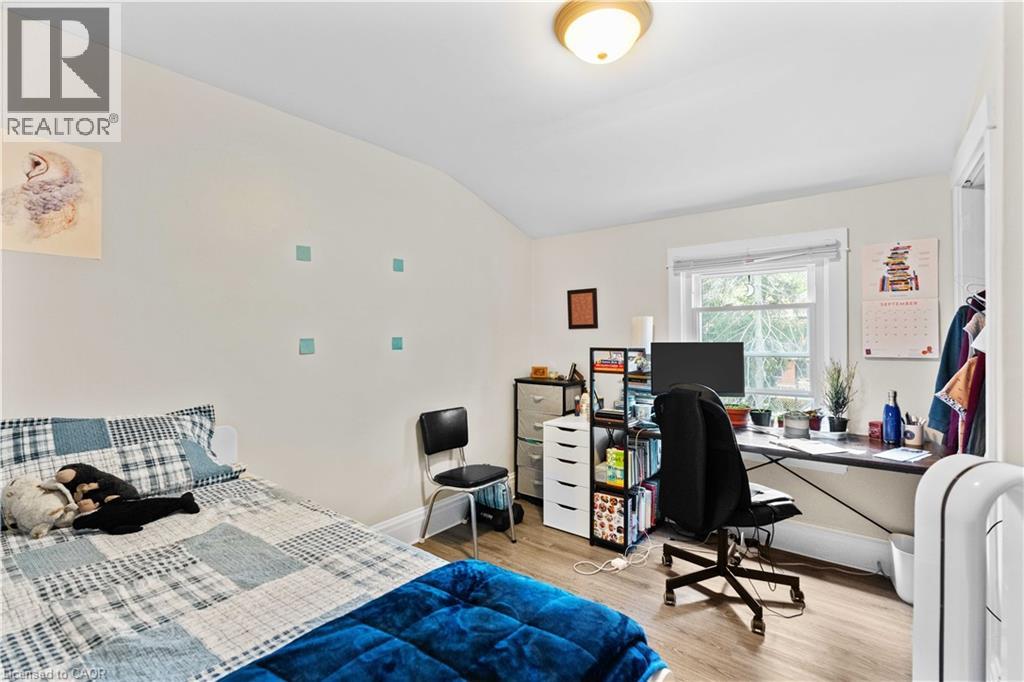
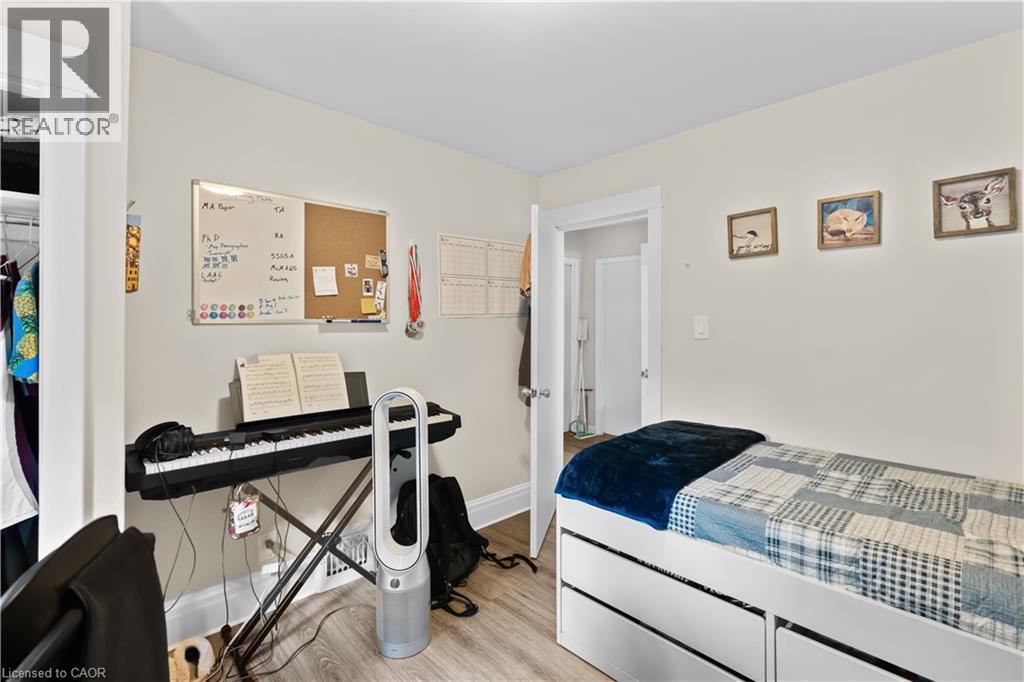
Enter an interest rate to see your estimated monthly payment.Welcome to 33 Cline North. This gem located just steps from McMaster is an investor's dream. Close to Westdale Village, major highways, and all essential amenities. This solid brick home is fully leased to triple AAA tenants on a 12-month term, offering immediate rental income. Recent updates, including the roof, windows, waterline, furnace, electrical, and AC, all within the last 6-10 years, make this a true turnkey investment with minimal maintenance required. Situated in a high-demand location with excellent rental potential, this property is ideal for investors seeking steady cash flow and long-term appreciation. With a large municipal lot (30 x 100 feet), parking for three vehicles, and proximity to top-rated schools, this opportunity won't last long! Don't miss out! (id:31684)
| 9 hours ago | Listing updated with changes from the MLS® | |
| 9 hours ago | Listing first seen on site |



The trademarks MLS®, Multiple Listing Service® and the associated logos are owned by The Canadian Real Estate Association (CREA) and identify the quality of services provided by real estate professionals who are members of CREA. Used under license.
The trademarks REALTOR®, REALTORS®, and the REALTOR® logo are controlled by The Canadian Real Estate Association (CREA) and identify real estate professionals who are members of CREA. These trademarks are owned or controlled by The Canadian Real Estate Association (CREA) and identify real estate professionals who are members of CREA (REALTOR®) and/or the quality of services they provide (MLS®).
This REALTOR.ca listing content is owned and licensed by REALTOR® members of The Canadian Real Estate Association.