

2373 KING Street E Unit# 43Hamilton, ON L8K 1X9
Mortgage Calculator
Monthly Payment (Est.)
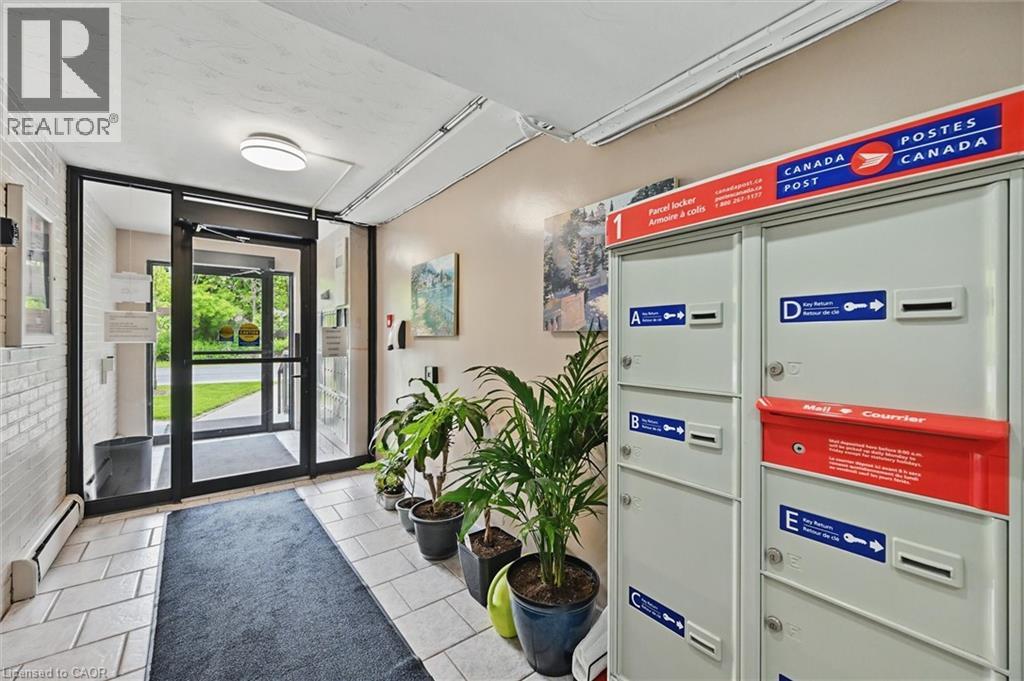
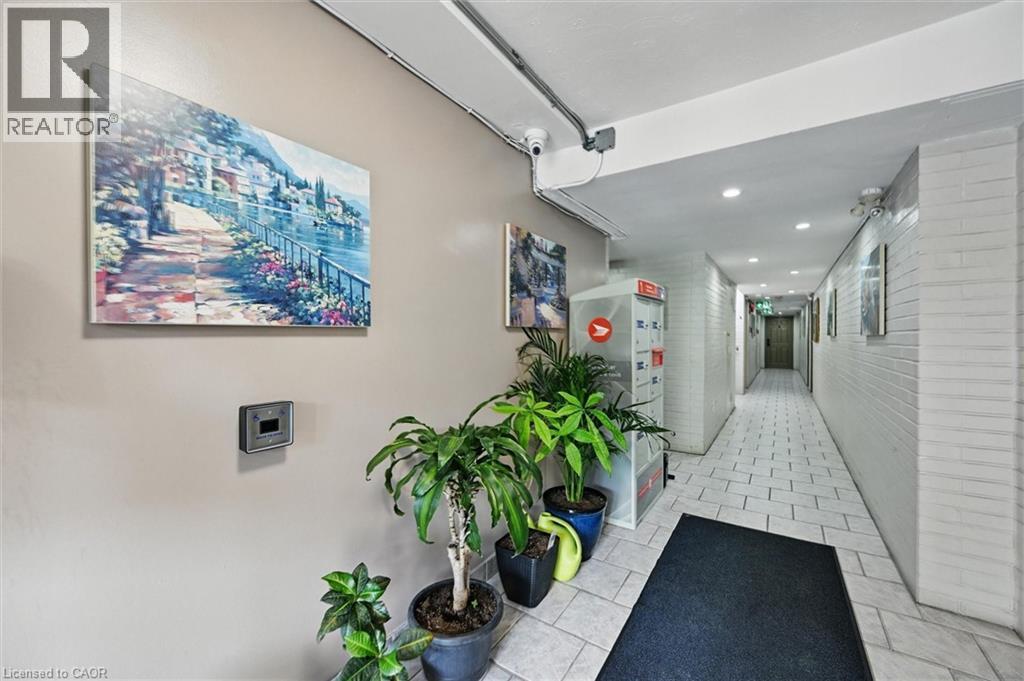
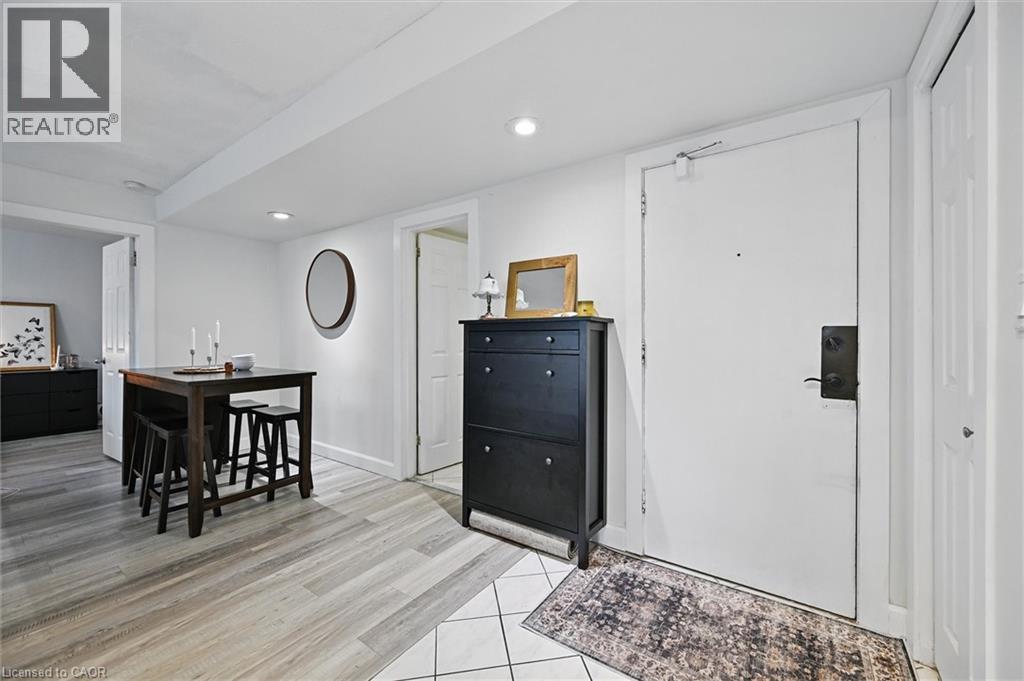
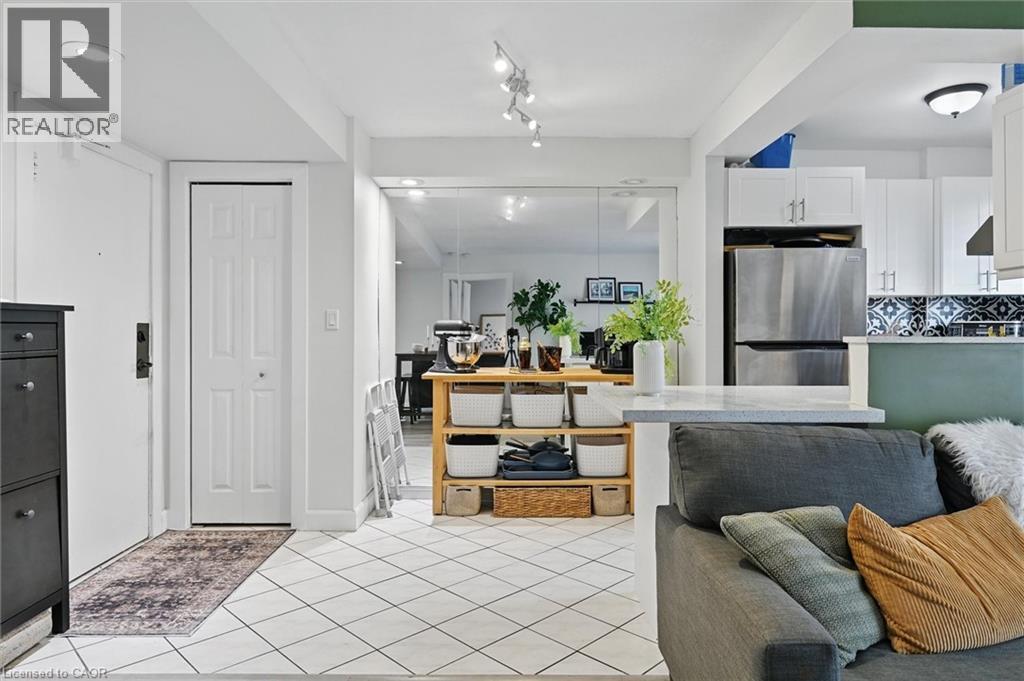
Enter an interest rate to see your estimated monthly payment.Welcome to this bright and stylish 1-bedroom, 1-bathroom condo offering a well-designed and comfortable living space on the forth floor of a quiet and well-maintained building in East Hamilton. The modern kitchen features quartz countertops, a double undermount sink, and a convenient breakfast bar, seamlessly opening into the living area. Step out onto your private balcony—an ideal spot to enjoy your morning coffee or unwind while taking in the evening sunset. The generously sized bedroom and windows provide an abundance of natural light throughout. Additional features include fresh paint, secure building entry, elevator access, low monthly condo fees, a clean and well-kept on-site laundryroom, one dedicated parking space, and a storage locker conveniently located just steps from the unit. The building is surrounded by mature trees and green space, with plenty of visitor parking available. Located just minutes from the Red Hill Valley Parkway, the Lincoln Alexander Parkway, and the QEW, this location is ideal for commuters. Outdoor enthusiasts will appreciate the close proximity to Red Hill Bowl Park anddirect access to the Red Hill Valley Trail, providing easy opportunities to enjoy nature close to home. A fantastic opportunity for first-time buyers, downsizers, or anyone seeking move-in-ready, low-maintenance living in a connected and welcoming neighbourhood. (id:31684)
| 8 hours ago | Listing updated with changes from the MLS® | |
| 8 hours ago | Listing first seen on site |



The trademarks MLS®, Multiple Listing Service® and the associated logos are owned by The Canadian Real Estate Association (CREA) and identify the quality of services provided by real estate professionals who are members of CREA. Used under license.
The trademarks REALTOR®, REALTORS®, and the REALTOR® logo are controlled by The Canadian Real Estate Association (CREA) and identify real estate professionals who are members of CREA. These trademarks are owned or controlled by The Canadian Real Estate Association (CREA) and identify real estate professionals who are members of CREA (REALTOR®) and/or the quality of services they provide (MLS®).
This REALTOR.ca listing content is owned and licensed by REALTOR® members of The Canadian Real Estate Association.