Save
Ask
Tour
Hide
Share
$747,777
2 Days On Site

311 EAST 14TH Street
Hamilton, ON L9A 4C1

For Sale|Single Family Residence|Active
6
Beds
2
Total Baths
1,760
SqFt
$425
/SqFt
1962
Built
Subdivision:
176 - Hill Park
311 EAST 14TH Street311 EAST 14TH Street311 EAST 14TH Street311 EAST 14TH Street
Save
Ask
Tour
Hide
Share

Mortgage Calculator

Monthly Payment (Est.)

Enter an interest rate to see your estimated monthly payment.
Calculator powered by Showcase IDX, a Constellation1 Company. Copyright ©2026 Information is deemed reliable but not guaranteed.

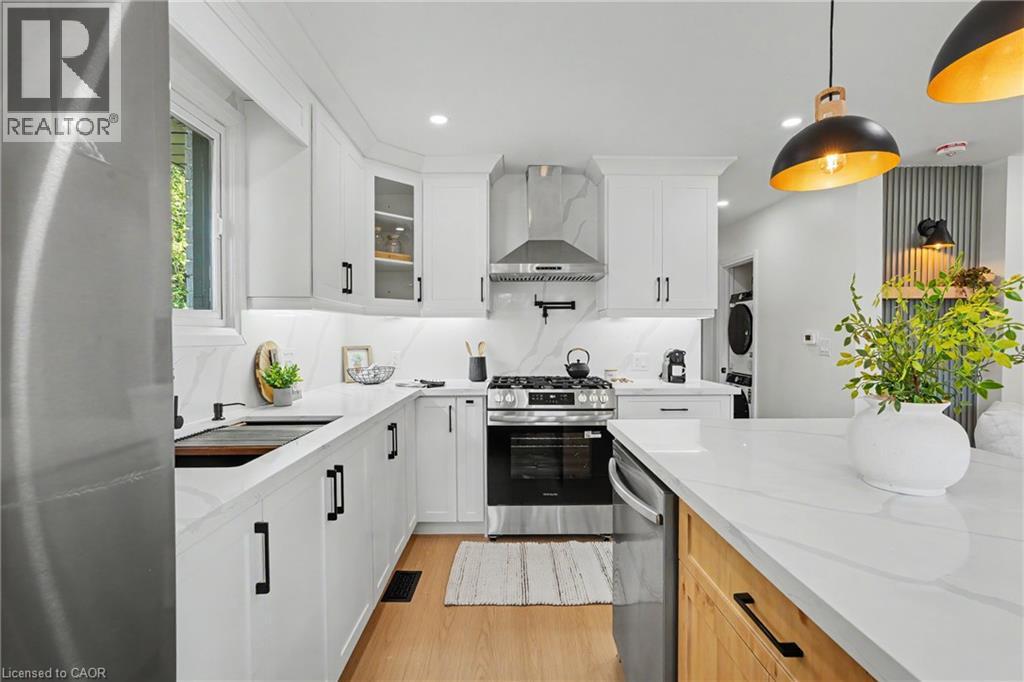
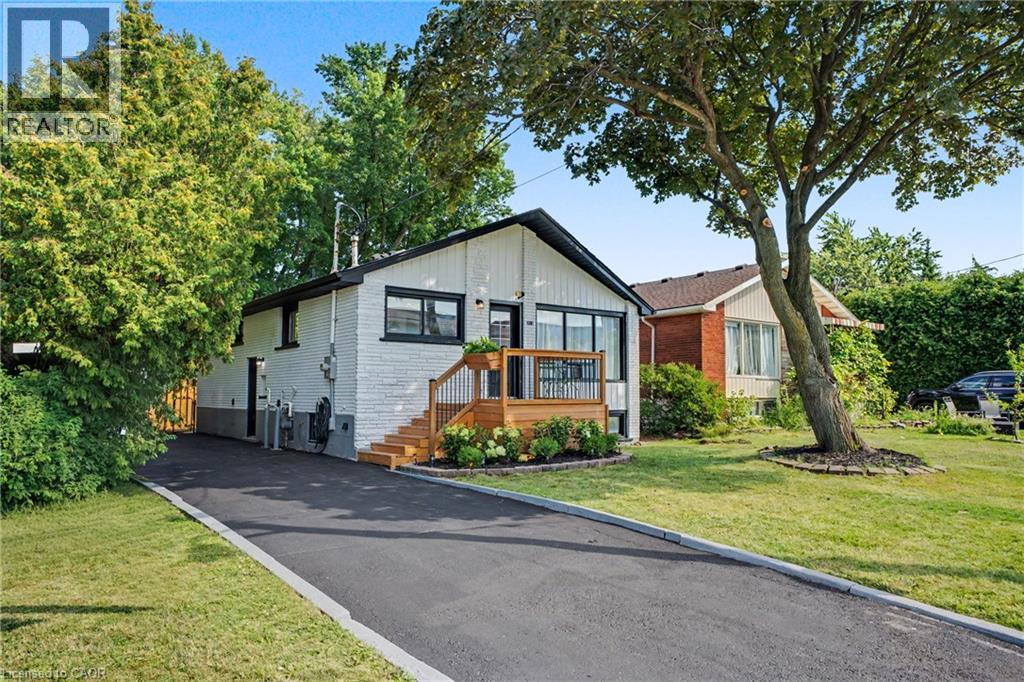
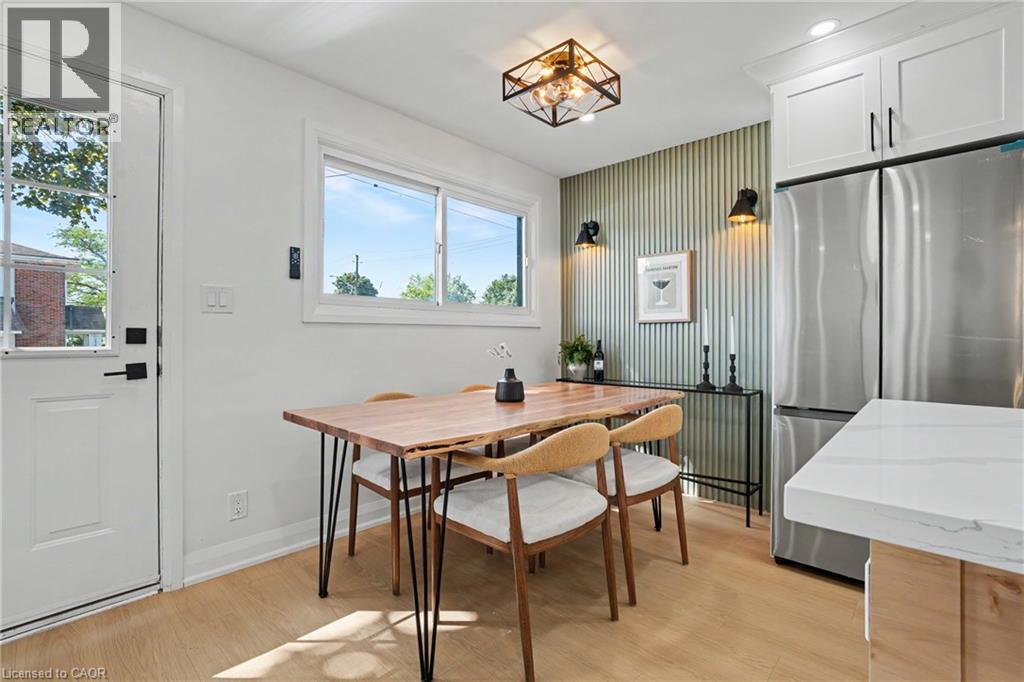
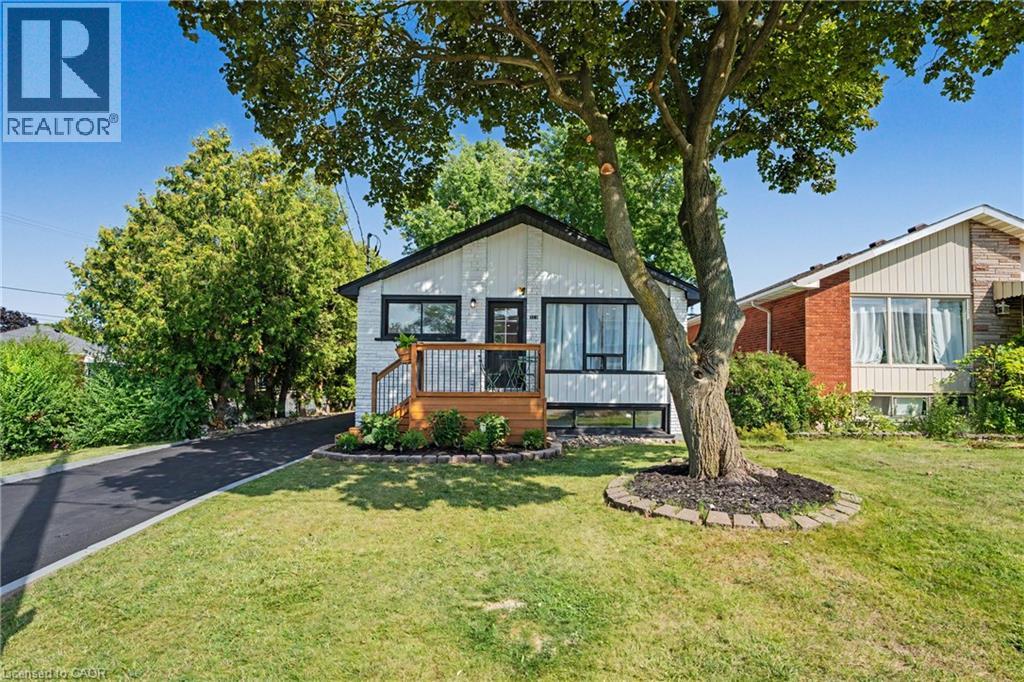
311 East 14th St, Hamilton — Legal 2-Unit Bungalow Beautifully remodelled bungalow in Hill Park, Hamilton Mountain. Move-in ready. Main floor: 3 bedrooms, 4-piece bath, open-concept kitchen with quartz counters and Backsplash, pot lights, pot filler, and a fireplace with accent shelving. Tons of natural light. Basement: Legal ADU with separate entrance, 3 bedrooms, full bath, custom kitchen, separate laundry. Great for extended family or rental income. Outside: fully fenced backyard, front deck, driveway parking for 3 and a Storage Shed. Close to all schools , 6 Min to Mohawk College, parks, shopping, and transit. Its a turnkey Property for Buyers or Investors. (id:31684)

Save
Ask
Tour
Hide
Share
Listing Snapshot
Price 
$747,777
Days On Site 
2 Days
Bedrooms 
6
Inside Area (SqFt) 
1,760 sqft
Total Baths 
2
Full Baths 
N/A
Partial Baths 
N/A
Lot Size 
N/A
Year Built 
1962
MLS® Number 
40867475
Status 
Active
Property Tax 
$4,318.44
Maintenance Fees 
N/A
Sq Ft Source 
N/A
Friends & Family
Recent Activity
yesterdayListing updated with changes from the MLS®
yesterdayStatus changed to Active
3 days agoListing first seen on site
General Features
Foundation 
Block
Number Of Stories 
1
Parking 
Paved
Parking Spaces 
3
Property Sub Type 
Single Family Residence
Security 
Smoke Detector(s)
Sewer 
Public Sewer
SqFt Above 
975
SqFt Below 
785
Style 
Bungalow
Water Source 
Public
Zoning 
R1
Interior Features
Appliances 
CooktopRefrigeratorDishwasherDryerRange Hood
Basement 
FinishedFull
Cooling 
Central Air
Fireplace 
Yes
Fireplace Features 
Electric
Fireplaces 
2
Heating 
Forced AirNatural Gas
Interior 
In-Law Floorplan
3pc Bathroom 
Dimensions - 8'0'' x 5'0''Level - Basement
4pc Bathroom 
Dimensions - 8'0'' x 5'0''
Bedroom 
Dimensions - 9'0'' x 11'4''
Kitchen/Dining room 
Dimensions - 11'4'' x 17'11''
Living Room 
Dimensions - 11'4'' x 37'0''
Primary Bedroom 
Dimensions - 10'0'' x 11'4''
Save
Ask
Tour
Hide
Share

Listing courtesy of: Deep Singh of Re/Max EXCELLENCE REAL ESTATE BROKERAGE

The trademarks MLS®, Multiple Listing Service® and the associated logos are owned by The Canadian Real Estate Association (CREA) and identify the quality of services provided by real estate professionals who are members of CREA. Used under license.

The trademarks REALTOR®, REALTORS®, and the REALTOR® logo are controlled by The Canadian Real Estate Association (CREA) and identify real estate professionals who are members of CREA. These trademarks are owned or controlled by The Canadian Real Estate Association (CREA) and identify real estate professionals who are members of CREA (REALTOR®) and/or the quality of services they provide (MLS®).

This REALTOR.ca listing content is owned and licensed by REALTOR® members of The Canadian Real Estate Association.

Neighborhood & Commute
Source: Walkscore
Disclosure: Community information and market data powered by Constellation Data Labs. Information is deemed reliable but not guaranteed.
Save
Ask
Tour
Hide
Share