

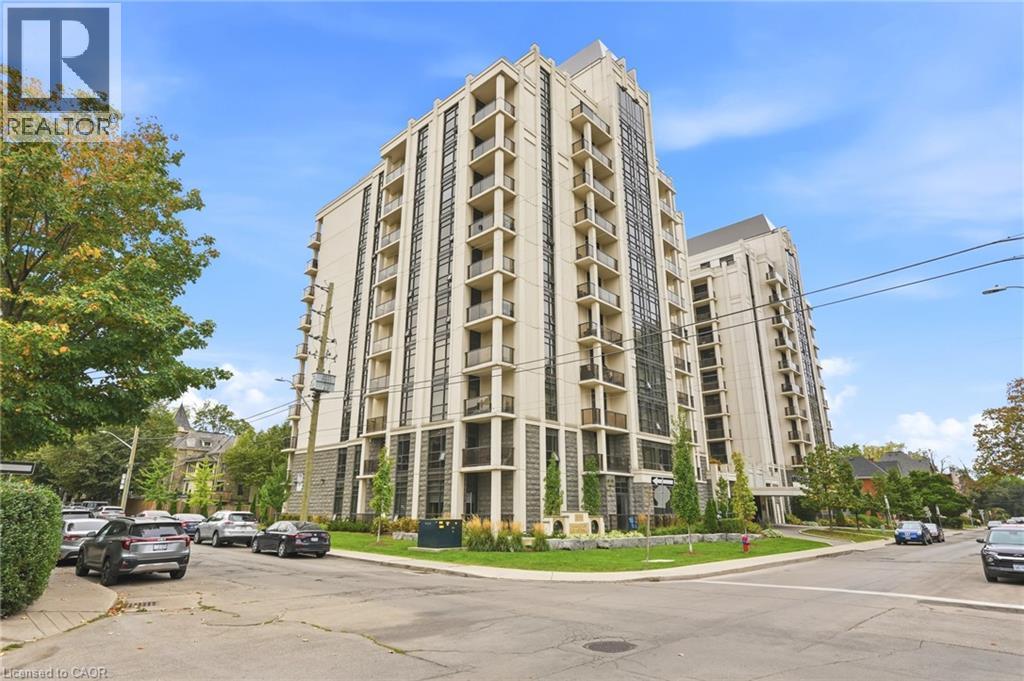
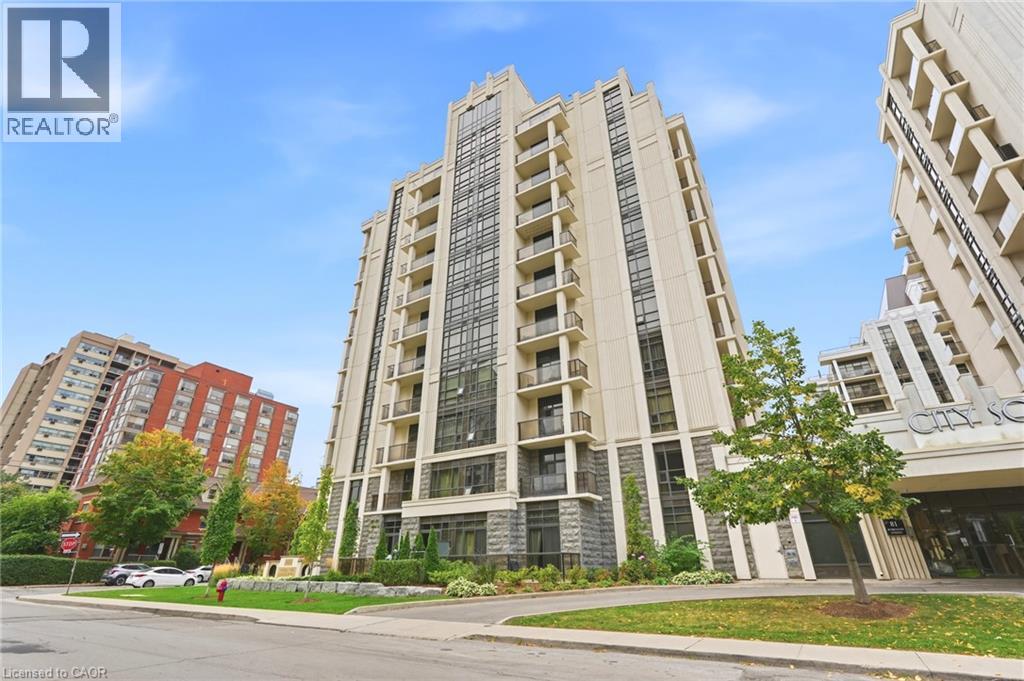
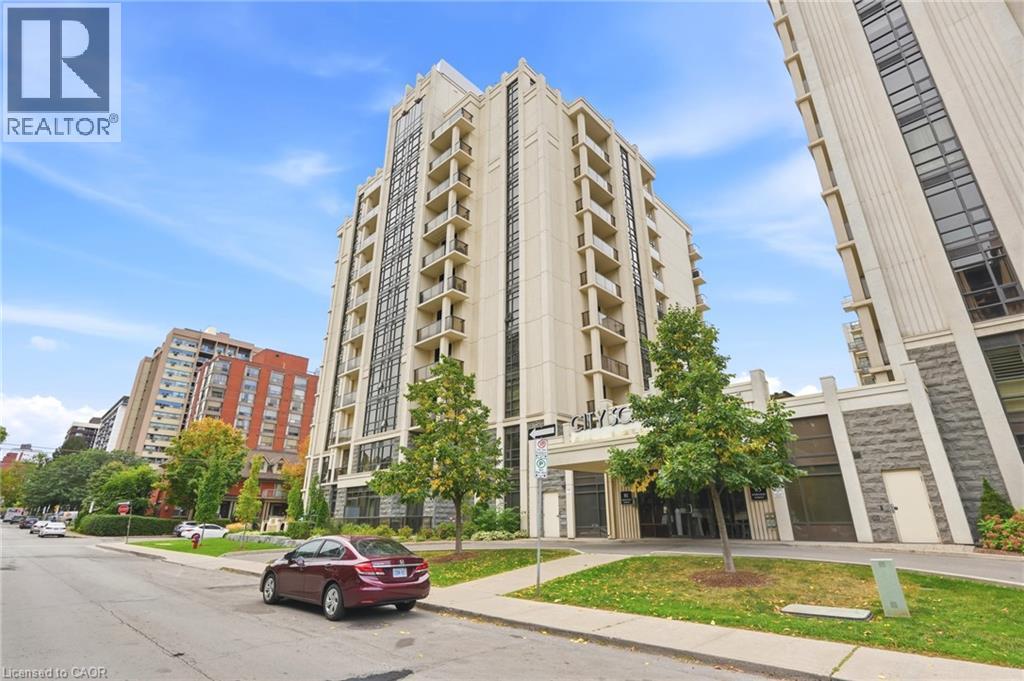
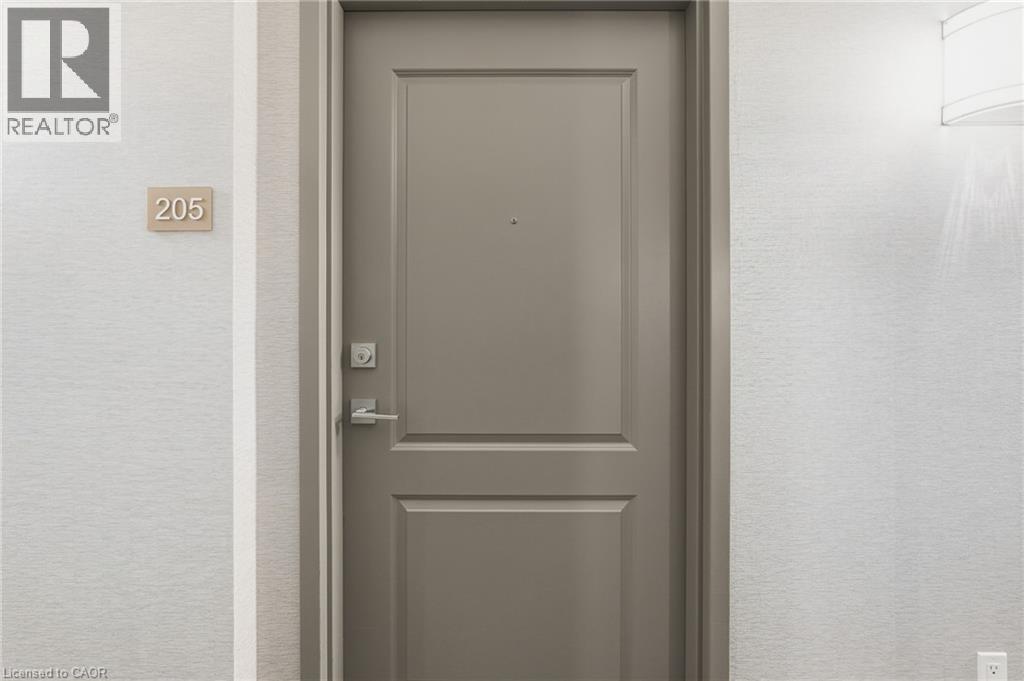
81 ROBINSON Street Unit# 205Hamilton, ON L8P 1Z2
Mortgage Calculator
Monthly Payment (Est.)
Enter an interest rate to see your estimated monthly payment.Discover sophisticated urban living at City Square 3 in Hamilton. This attractive condominium, offers a unique opportunity to embrace a vibrant lifestyle in the heart of the city. The well-appointed kitchen is designed for both culinary exploration and casual gatherings, featuring sleek stainless steel appliances and a convenient peninsula for additional workspace or seating. This one-story residence provides a comfortable layout, complete with one bedroom, one bathroom, plus a private den with a door for additional space great for working from home, enjoying hobbies, or storage. The spacious bedroom offers a walk in closet and plenty of natural light. (id:31684)
| 16 hours ago | Listing updated with changes from the MLS® | |
| 17 hours ago | Status changed to Active | |
| 2 days ago | Listing first seen on site |



The trademarks MLS®, Multiple Listing Service® and the associated logos are owned by The Canadian Real Estate Association (CREA) and identify the quality of services provided by real estate professionals who are members of CREA. Used under license.
The trademarks REALTOR®, REALTORS®, and the REALTOR® logo are controlled by The Canadian Real Estate Association (CREA) and identify real estate professionals who are members of CREA. These trademarks are owned or controlled by The Canadian Real Estate Association (CREA) and identify real estate professionals who are members of CREA (REALTOR®) and/or the quality of services they provide (MLS®).
This REALTOR.ca listing content is owned and licensed by REALTOR® members of The Canadian Real Estate Association.