Save
Ask
Tour
Hide
Share
$3,330,000
2 Days On Site

1019 SCENIC Drive
Hamilton, ON L9C 1H8

For Sale|Single Family Residence|Active
6
Beds
7
Total Baths
3
Partial Baths
7,353
SqFt
$453
/SqFt
Subdivision:
150 - Mountview
1019 SCENIC Drive1019 SCENIC Drive1019 SCENIC Drive1019 SCENIC Drive
Save
Ask
Tour
Hide
Share

Mortgage Calculator

Monthly Payment (Est.)

Enter an interest rate to see your estimated monthly payment.
Calculator powered by Showcase IDX, a Constellation1 Company. Copyright ©2026 Information is deemed reliable but not guaranteed.

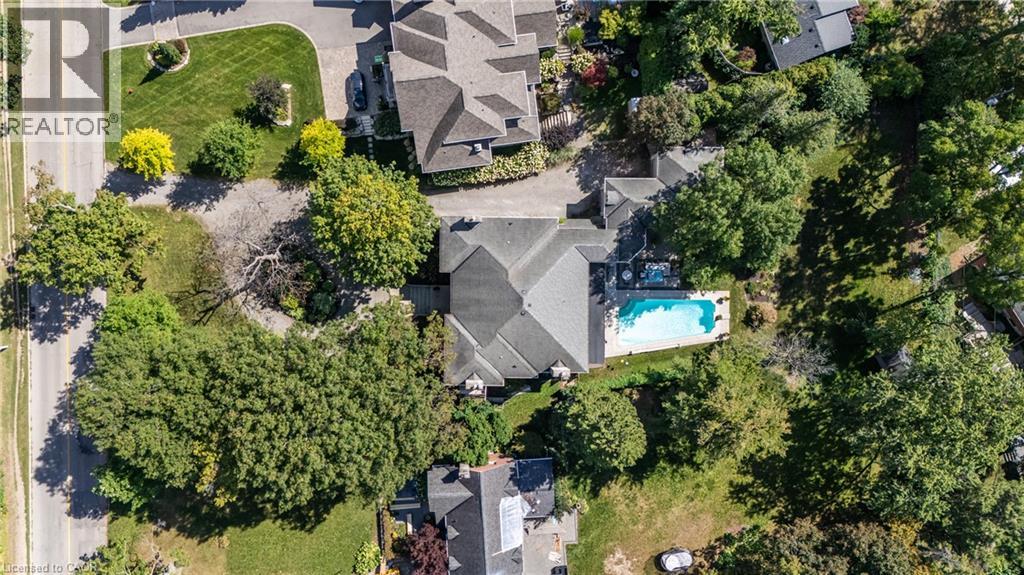
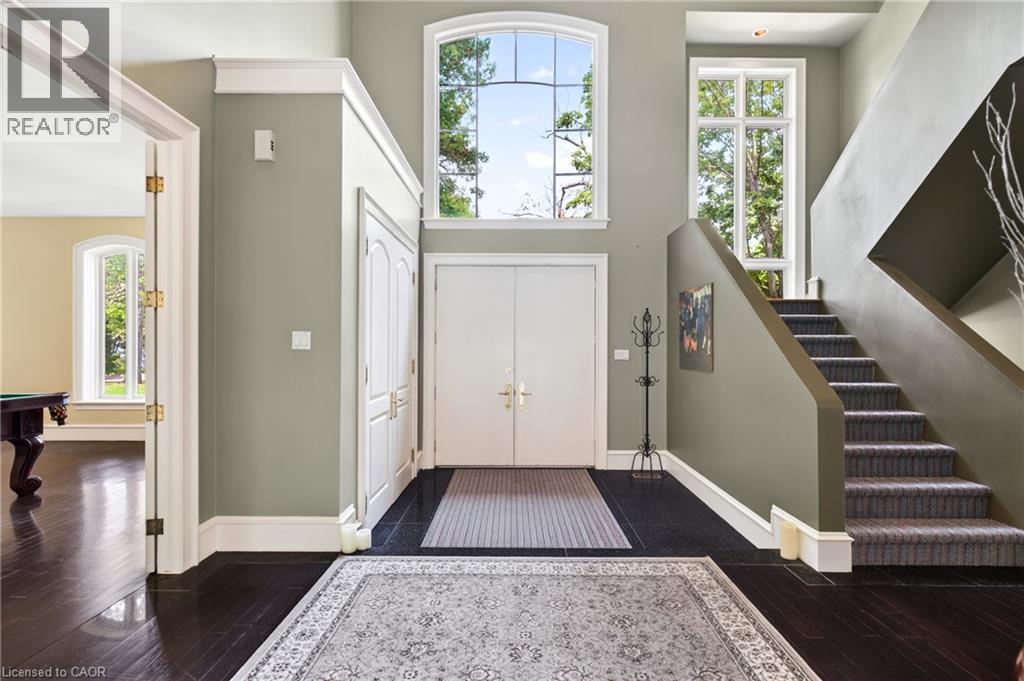
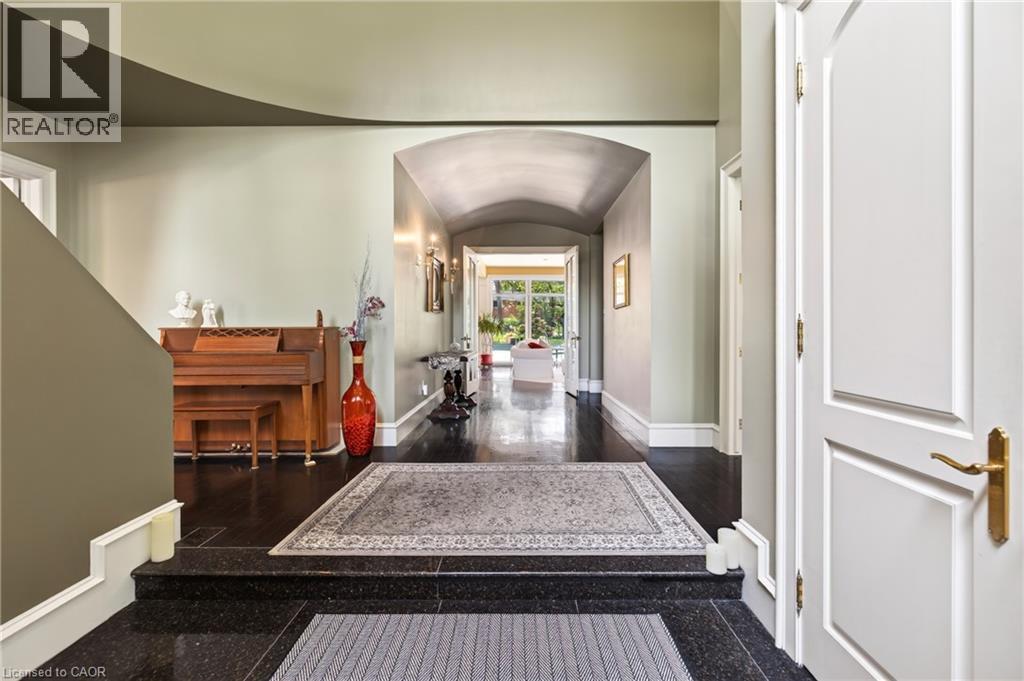
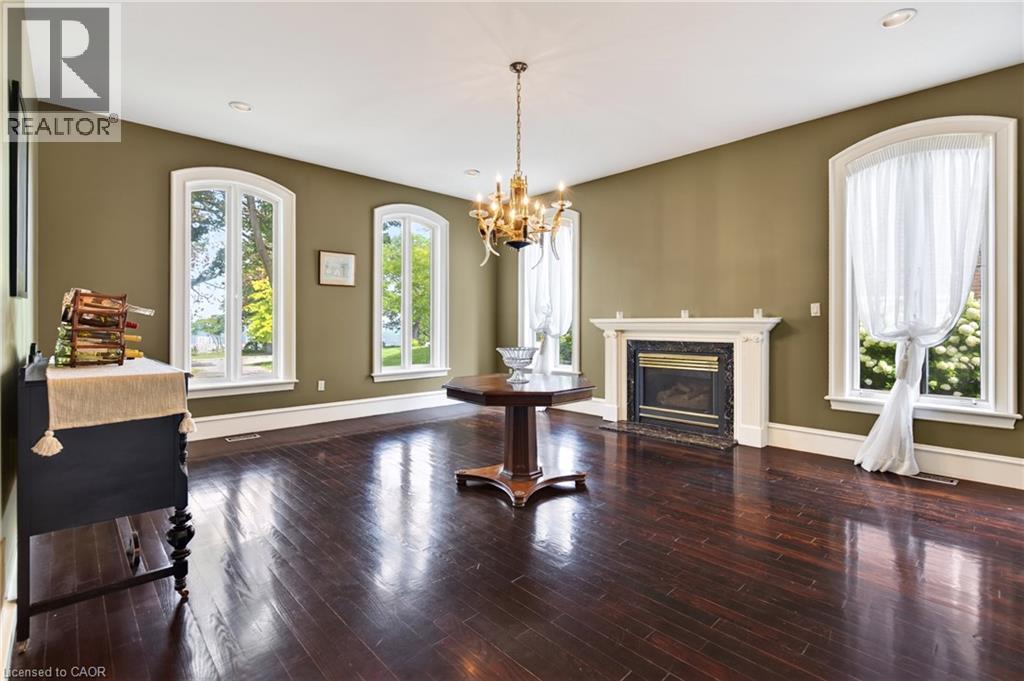
Welcome to 1019 Scenic Drive, a one-of-a-kind, custom-built residence featuring elegant Italianate Mediterranean architecture and sweeping views over the Escarpment. Offering over 7,350 sq. ft. of finished living space, this impressive 6-bedroom, 7-bathroom home is defined by grand proportions, beautiful architectural details and an abundance of natural light. The main floor features a generous custom kitchen with centre island, formal dining room, family room, living room, office and multiple fireplaces. Upstairs, a private live-in nanny suite with its own kitchen, 2 bedrooms, bathroom and spacious loft provides an ideal space for live-in staff, extended family or guests. The expansive primary retreat and additional generously sized bedrooms offer plenty of room for the whole family. The spacious basement includes a bathroom, home gym and ample room for storage and future customization. Outside, enjoy a heated pool surrounded by mature landscaping and a private backyard designed for entertaining. Set on a generous lot with potential for severance at the rear, subject to approvals, this is a rare opportunity to own a substantial custom home with exceptional views in one of Hamilton's most sought-after neighbourhoods. (id:31684)

Save
Ask
Tour
Hide
Share
Listing Snapshot
Price 
$3,330,000
Days On Site 
2 Days
Bedrooms 
6
Inside Area (SqFt) 
7,353 sqft
Total Baths 
7
Full Baths 
N/A
Partial Baths 
3
Lot Size 
N/A
Year Built 
N/A
MLS® Number 
40867334
Status 
Active
Property Tax 
$31,963
Maintenance Fees 
N/A
Sq Ft Source 
N/A
Friends & Family
Recent Activity
2 days agoListing updated with changes from the MLS®
2 days agoStatus changed to Active
2 days agoListing first seen on site
General Features
Attached Garage 
Yes
Garage 
Yes
Number Of Stories 
2
Parking 
OpenAttached
Parking Spaces 
9
Property Sub Type 
Single Family Residence
Sewer 
Public Sewer
SqFt Above 
7353
Style 
Other
Water Source 
Public
Zoning 
B
Interior Features
Appliances 
CooktopWasherRefrigeratorDishwasherDryerWine Refrigerator
Basement 
Partially FinishedFull
Cooling 
Central Air
Fireplace 
Yes
Fireplace Features 
Wood Burning
Fireplaces 
4
Heating 
Forced AirNatural Gas
2pc Bathroom 
3pc Bathroom 
Dimensions - 7'0'' x 9'7''
4pc Bathroom 
Dimensions - 7'5'' x 10'1''
5pc Bathroom 
Dimensions - 8'4'' x 15'5''
Bedroom 
Dimensions - 10'9'' x 12'7''
Den 
Dimensions - 19'9'' x 17'4''Level - Basement
Dining Room 
Dimensions - 19'3'' x 14'1''
Family Room 
Dimensions - 19'6'' x 26'8''
Foyer 
Dimensions - 7'11'' x 9'5''
Great Room 
Dimensions - 18'1'' x 22'3''
Gym 
Dimensions - 12'10'' x 25'11''Level - Basement
Kitchen 
Dimensions - 19'6'' x 27'1''
Laundry 
Dimensions - 12'3'' x 8'7''
Living Room 
Dimensions - 20'3'' x 16'7''
Loft 
Dimensions - 27'8'' x 14'10''
Mud room 
Dimensions - 10'5'' x 12'5''
Office 
Dimensions - 12'11'' x 17'7''
Primary Bedroom 
Dimensions - 49'11'' x 22'11''
Storage 
Dimensions - 48'10'' x 43'9''Level - Basement
Save
Ask
Tour
Hide
Share
Exterior Features
Construction Details 
Stucco
Pool Features 
In Ground

Listing courtesy of: Denis Ibrahimagic of RE/MAX Escarpment Realty Inc.

The trademarks MLS®, Multiple Listing Service® and the associated logos are owned by The Canadian Real Estate Association (CREA) and identify the quality of services provided by real estate professionals who are members of CREA. Used under license.

The trademarks REALTOR®, REALTORS®, and the REALTOR® logo are controlled by The Canadian Real Estate Association (CREA) and identify real estate professionals who are members of CREA. These trademarks are owned or controlled by The Canadian Real Estate Association (CREA) and identify real estate professionals who are members of CREA (REALTOR®) and/or the quality of services they provide (MLS®).

This REALTOR.ca listing content is owned and licensed by REALTOR® members of The Canadian Real Estate Association.

Neighborhood & Commute
Source: Walkscore
Disclosure: Community information and market data powered by Constellation Data Labs. Information is deemed reliable but not guaranteed.
Save
Ask
Tour
Hide
Share