Save
Ask
Tour
Hide
Share
$639,900
3 Days On Site

480 ROSSEAU Road
Hamilton, ON L8K 4T5

For Sale|Single Family Residence|Active
4
Beds
2
Total Baths
1,939
SqFt
$330
/SqFt
1965
Built
Subdivision:
241 - Rosedale
Upcoming Open Houses
Sun, Oct 4, 2:00 PM - 4:00 PM
480 ROSSEAU Road480 ROSSEAU Road480 ROSSEAU Road480 ROSSEAU Road
Save
Ask
Tour
Hide
Share

Mortgage Calculator

Monthly Payment (Est.)

Enter an interest rate to see your estimated monthly payment.
Calculator powered by Showcase IDX, a Constellation1 Company. Copyright ©2026 Information is deemed reliable but not guaranteed.

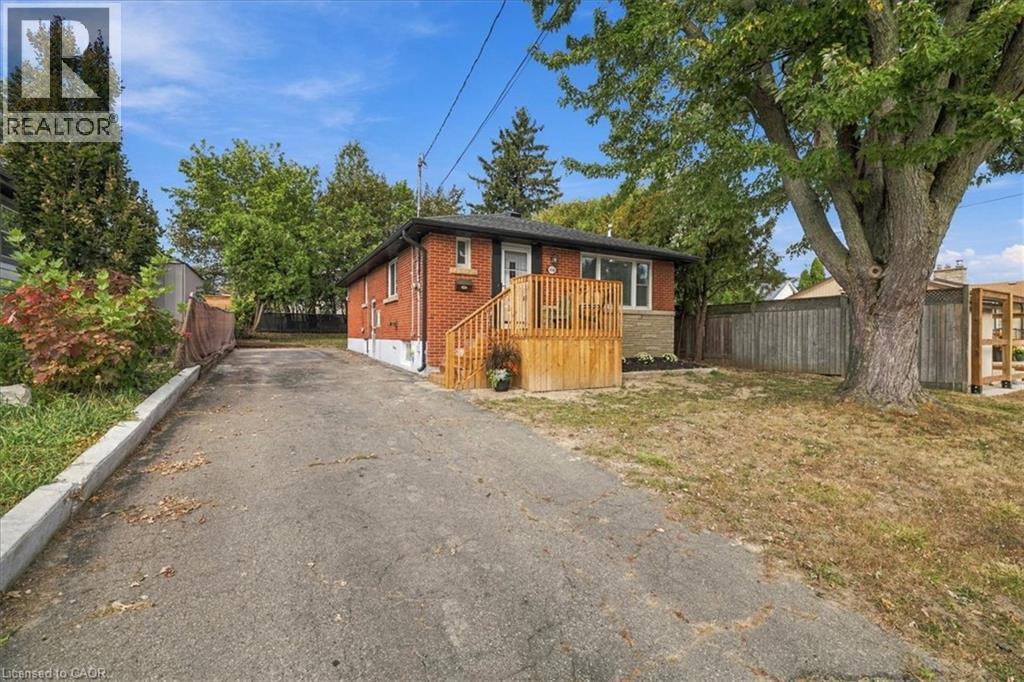
Welcome to 480 Rosseau Road, a versatile 3+1 bedroom, 2 full bathroom home situated on a generous 50 x 100 ft lot in Hamilton’s desirable Rosedale neighbourhood. Offering flexible living space for growing or multi-generational families, the home features a finished basement with an in-law suite, providing added space for extended family, older children, guests or a private secondary living area. Recent updates include waterproofing completed at the front of the home with new front porch, new vinyl flooring in the basement and fresh paint throughout, creating a clean and refreshed interior ready for its next owners. Outside, the private lot offers plenty of potential, along with convenient parking for up to four vehicles. Located in the established and family-friendly Rosedale community, this home is close to parks, schools, trails, shopping, transit and everyday amenities, with convenient access to the Red Hill Valley Parkway for commuters. (id:31684)

Save
Ask
Tour
Hide
Share
Listing Snapshot
Price 
$639,900
Days On Site 
3 Days
Bedrooms 
4
Inside Area (SqFt) 
1,939 sqft
Total Baths 
2
Full Baths 
N/A
Partial Baths 
N/A
Lot Size 
N/A
Year Built 
1965
MLS® Number 
40867263
Status 
Active
Property Tax 
$4,781
Maintenance Fees 
N/A
Sq Ft Source 
N/A
Friends & Family
Recent Activity
3 days agoListing updated with changes from the MLS®
3 days agoListing first seen on site
General Features
Foundation 
Block
Number Of Stories 
1
Parking 
Paved
Parking Spaces 
4
Property Sub Type 
Single Family Residence
Sewer 
Public Sewer
SqFt Above 
1039
SqFt Below 
900
Style 
Bungalow
Water Source 
Public
Zoning 
C
Interior Features
Appliances 
CooktopWasherRefrigeratorDishwasherDryer
Basement 
FinishedFull
Cooling 
Central Air
Heating 
Forced AirNatural Gas
Interior 
In-Law Floorplan
3pc Bathroom 
Dimensions - 8'6'' x 6'10''Level - Basement
4pc Bathroom 
Dimensions - 5'1'' x 7'10''
Bedroom 
Dimensions - 11'1'' x 12'1''Level - Basement
Dining Room 
Dimensions - 6'5'' x 12'10''
Kitchen 
Dimensions - 10'4'' x 12'3''Level - Basement
Laundry 
Dimensions - 10'9'' x 6'10''Level - Basement
Living Room 
Dimensions - 9'5'' x 13'0''
Primary Bedroom 
Dimensions - 10'6'' x 11'3''
Recreation room 
Dimensions - 18'3'' x 16'2''Level - Basement
Storage 
Dimensions - 8'0'' x 6'7''Level - Basement
Utility Room 
Dimensions - 8'4'' x 9'3''Level - Basement
Save
Ask
Tour
Hide
Share
Exterior Features
Construction Details 
Brick

Listing courtesy of: Lindsay Castelli of Real Broker Ontario Ltd.

The trademarks MLS®, Multiple Listing Service® and the associated logos are owned by The Canadian Real Estate Association (CREA) and identify the quality of services provided by real estate professionals who are members of CREA. Used under license.

The trademarks REALTOR®, REALTORS®, and the REALTOR® logo are controlled by The Canadian Real Estate Association (CREA) and identify real estate professionals who are members of CREA. These trademarks are owned or controlled by The Canadian Real Estate Association (CREA) and identify real estate professionals who are members of CREA (REALTOR®) and/or the quality of services they provide (MLS®).

This REALTOR.ca listing content is owned and licensed by REALTOR® members of The Canadian Real Estate Association.

Neighborhood & Commute
Source: Walkscore
Disclosure: Community information and market data powered by Constellation Data Labs. Information is deemed reliable but not guaranteed.
Save
Ask
Tour
Hide
Share