

348 DALHOUSIE StreetBrantford, ON N3S 3W1
Mortgage Calculator
Monthly Payment (Est.)
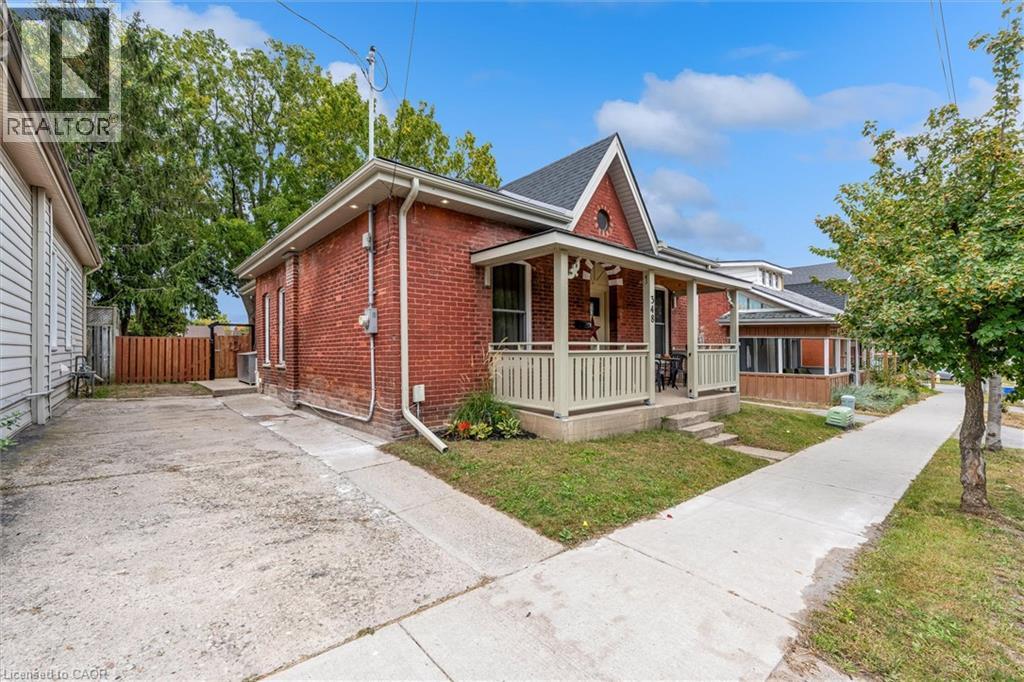
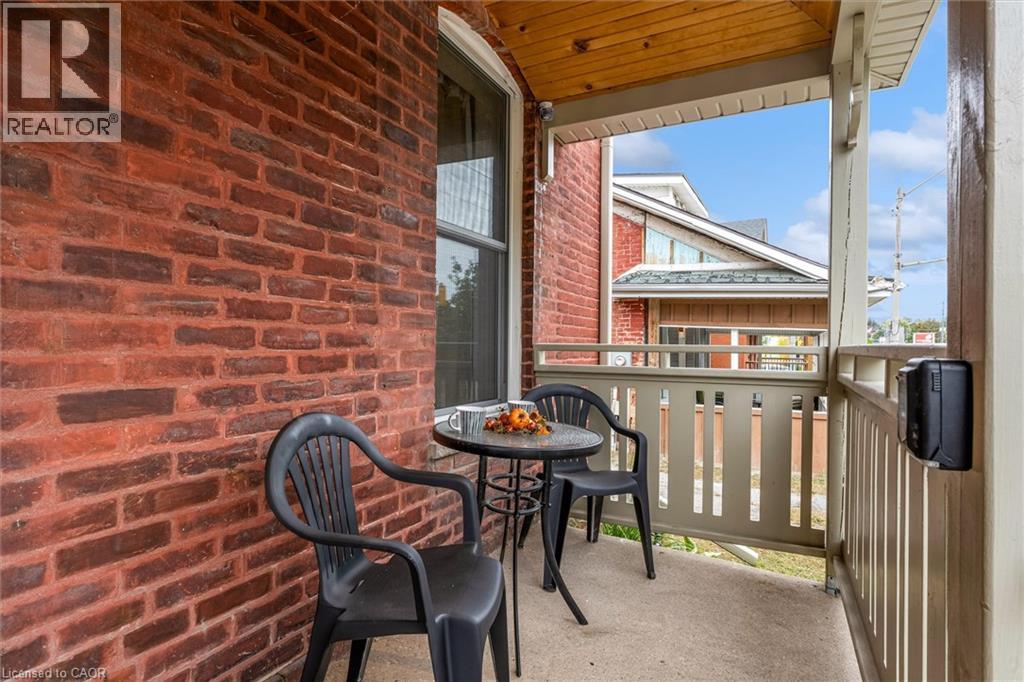
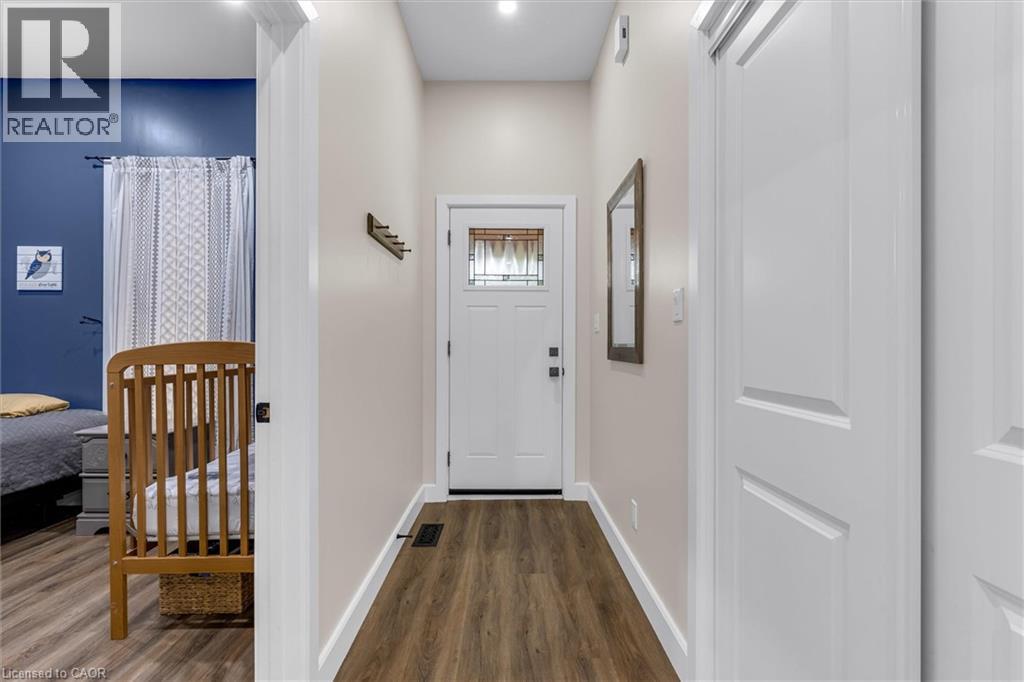
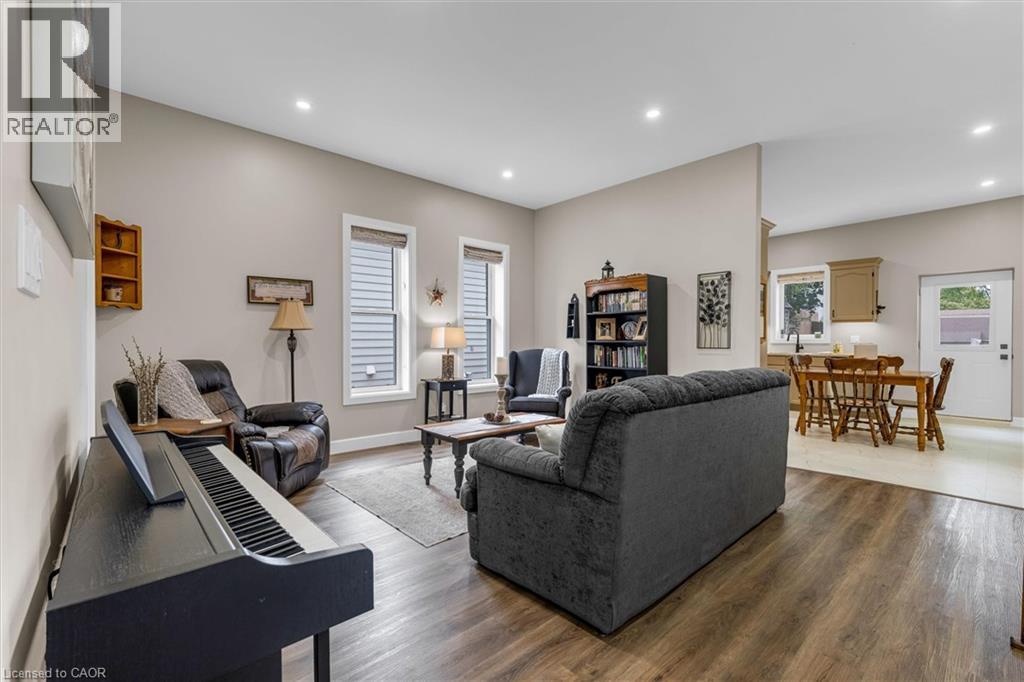
Enter an interest rate to see your estimated monthly payment.Calling all first time buyers and empty nesters! Come view this tastefully renovated Bungalow with 3 bedrooms, ample closets and almost 10' ceilings. One floor living with plenty of closet storage in each bedroom, no carpets, pot lighting and sun-drenched windows keep it bright and airy. The spacious eat-in kitchen has 3 stainless appliances and fanhood, plenty of storage with ample tasking spaces and immediate access to the back yard for outdoor entertaining. Appreciate a fully fenced yard with mature trees that provide shade on hot days and privacy when you need to soothe your soul. Enjoy friends, family or fido on the patio while you bbq or watch the kids play! The handy garden shed provides storage for tools and a south sun in the yard is perfect for gardeners. Parking for 2 cars in the private driveway (3 if compact cars) with street parking available for guests. Sit on your covered porch and enjoy a morning coffee before you venture out in this walkable central neighbourhood full of parks, trails, shops, services, restaurants, schools or take public transit. Downtown has many other amenities, casinos, markets, take in some theatre, listen to music, walk Mohawk Park, enjoy plenty of family-friendly water parks and activities and exciting entertainment nearby. Upgrades include: 2024-Roof, soffit, fascia, upgraded insulation, moved side door to backyard, AC Ducting, Heat pump, Electrical, Plumbing, Flooring, Kitchen, Bathroom, Laundry Windows, Doors, Walls, Trim, added potlights, painted 2025-levelled and cleared yard, removed tree, landscaped 2026-Rebuilt porch, added Patio (id:31684)
| 6 hours ago | Listing updated with changes from the MLS® | |
| 6 hours ago | Listing first seen on site |



The trademarks MLS®, Multiple Listing Service® and the associated logos are owned by The Canadian Real Estate Association (CREA) and identify the quality of services provided by real estate professionals who are members of CREA. Used under license.
The trademarks REALTOR®, REALTORS®, and the REALTOR® logo are controlled by The Canadian Real Estate Association (CREA) and identify real estate professionals who are members of CREA. These trademarks are owned or controlled by The Canadian Real Estate Association (CREA) and identify real estate professionals who are members of CREA (REALTOR®) and/or the quality of services they provide (MLS®).
This REALTOR.ca listing content is owned and licensed by REALTOR® members of The Canadian Real Estate Association.