Save
Ask
Tour
Hide
Share
$409,900
2 Days On Site

38 HARRIS Avenue Unit# A
Brantford, ON N3R 2E9

For Sale|Townhouse|Active
3
Beds
2
Total Baths
1
Partial Bath
1,430
SqFt
$287
/SqFt
1991
Built
Subdivision:
2045 - East Ward
Upcoming Open Houses
Sun, Oct 4, 2:00 PM - 4:00 PM
38 HARRIS Avenue Unit# A38 HARRIS Avenue Unit# A38 HARRIS Avenue Unit# A38 HARRIS Avenue Unit# A
Save
Ask
Tour
Hide
Share

Mortgage Calculator

Monthly Payment (Est.)

Enter an interest rate to see your estimated monthly payment.
Calculator powered by Showcase IDX, a Constellation1 Company. Copyright ©2026 Information is deemed reliable but not guaranteed.

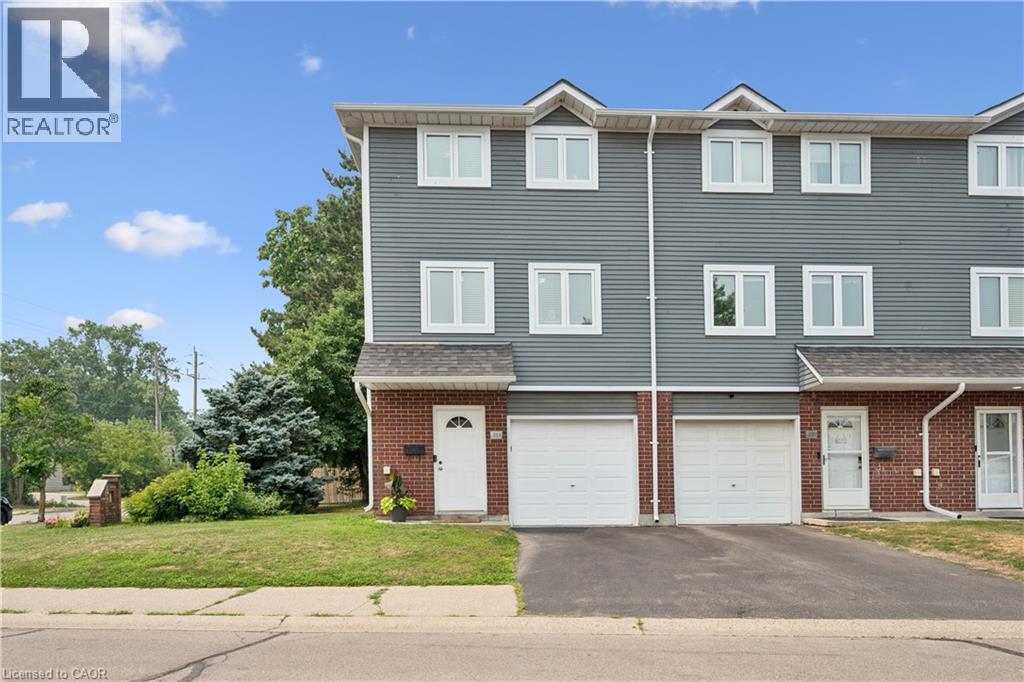
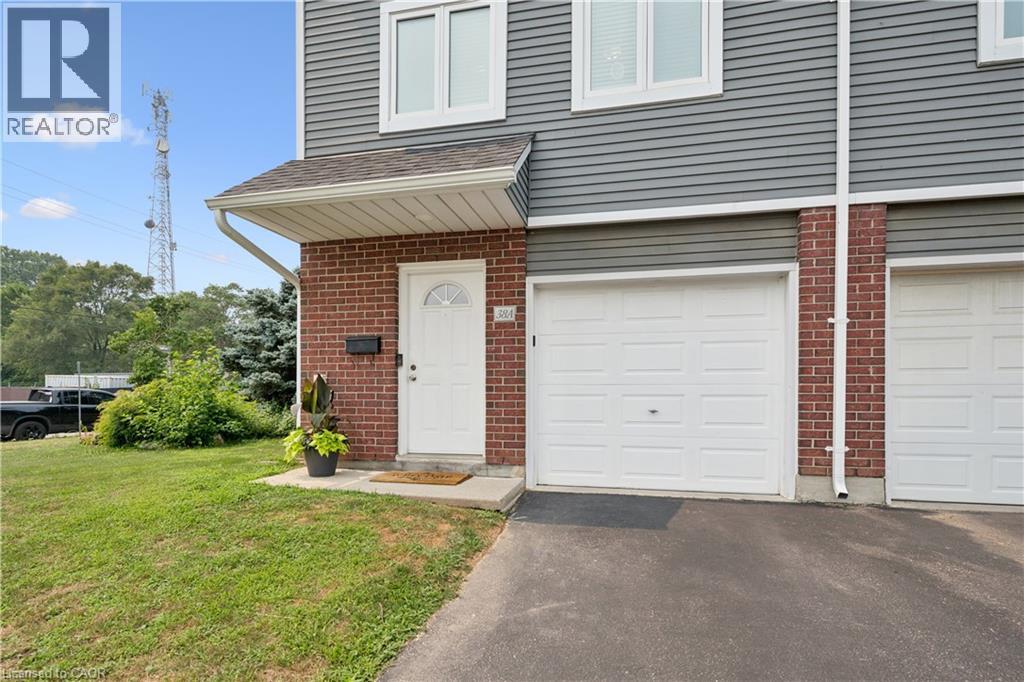
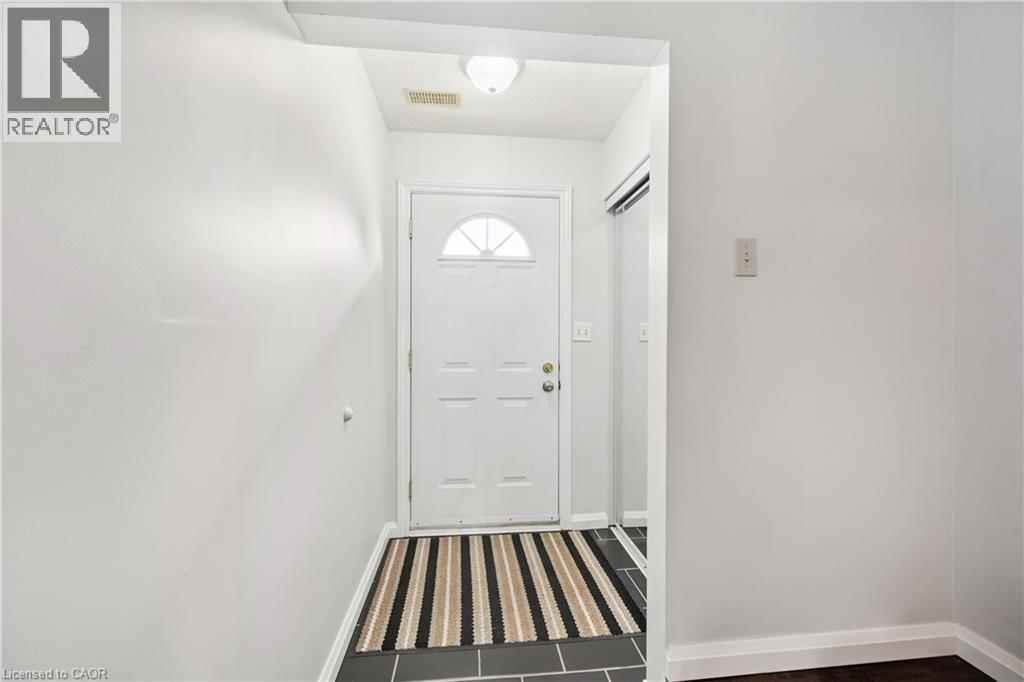
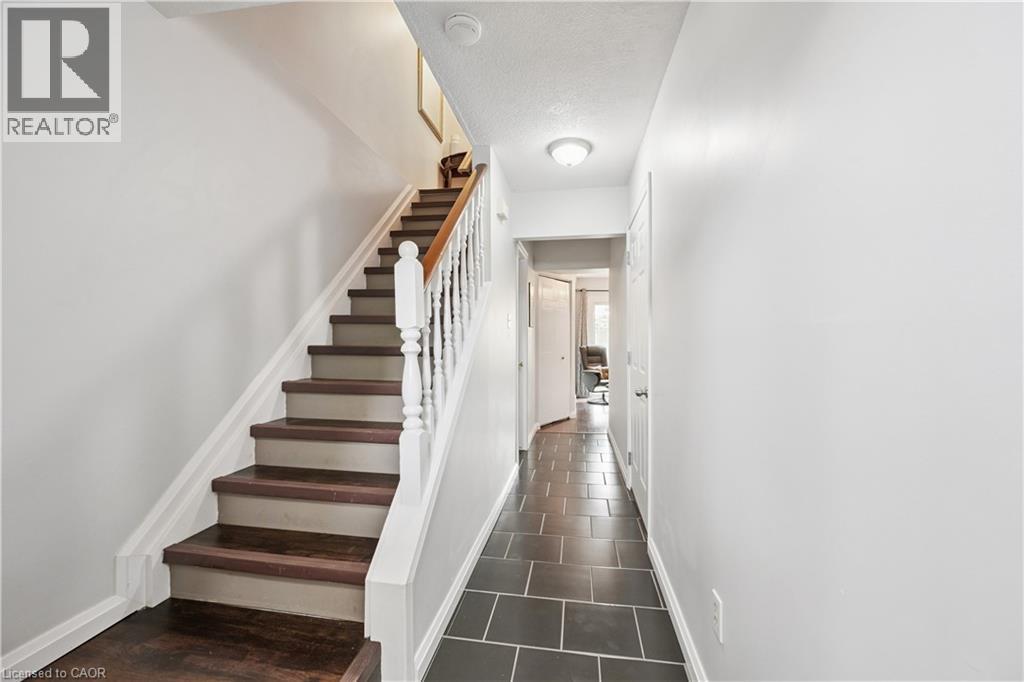
Welcome to 38A Harris Ave, a beautifully maintained end-unit townhome offering 1,430 sq. ft. of bright living space. This 3-bedroom, 1.5-bath home has had the big updates already taken care of, including updated windows, roof and doors, plus newly carpeted stairs and bedrooms. Enjoy a bright NEW kitchen with movable island and plenty of storage, garage plus driveway parking, a versatile main-floor bonus room, and a walkout to a private patio and relaxing backyard surrounded by mature trees **with no rear neighbours**. With low condo fees of just $370/month covering exterior maintenance and no anticipated projects currently planned, this is truly a turnkey opportunity! Close to schools, parks, shopping and everyday amenities. Book your private showing today! (id:31684)

Save
Ask
Tour
Hide
Share
Listing Snapshot
Price 
$409,900
Days On Site 
2 Days
Bedrooms 
3
Inside Area (SqFt) 
1,430 sqft
Total Baths 
2
Full Baths 
N/A
Partial Baths 
1
Lot Size 
N/A
Year Built 
1991
MLS® Number 
40867207
Status 
Active
Property Tax 
$2,488
Maintenance Fees 
$370 monthly
Sq Ft Source 
N/A
Friends & Family
Recent Activity
6 hours agoListing updated with changes from the MLS®
11 hours agoStatus changed to Active
3 days agoListing first seen on site
General Features
Attached Garage 
Yes
Garage 
Yes
Number Of Stories 
3
Parking 
Garage Door OpenerAttached
Parking Spaces 
2
Property Sub Type 
Townhouse
Sewer 
Public Sewer
SqFt Above 
1430
Water Source 
Public
Zoning 
R4A
Interior Features
Appliances 
CooktopWasherRefrigeratorDishwasherDryerMicrowaveRange Hood
Basement 
FinishedFull
Cooling 
Central Air
Fireplace 
Yes
Fireplaces 
1
Heating 
Forced AirNatural Gas
Window Features 
Window Coverings
2pc Bathroom 
Dimensions - 3'1'' x 7'2''
4pc Bathroom 
Dimensions - 5'2'' x 7'10''
Bedroom 
Dimensions - 9'3'' x 10'11''
Dining Room 
Dimensions - 12'2'' x 17'4''
Kitchen 
Dimensions - 9'5'' x 17'4''
Living Room 
Dimensions - 11'0'' x 17'4''
Primary Bedroom 
Dimensions - 11'1'' x 15'2''
Recreation room 
Dimensions - 10'9'' x 13'8''
Utility Room 
Dimensions - 4'11'' x 10'9''
Save
Ask
Tour
Hide
Share
Exterior Features
Construction Details 
Vinyl Siding
Windows/Doors 
Window Coverings
Community Features
Maintenance Fee 
$370.0
Maintenance Fee Frequency 
Monthly

Listing courtesy of: SIMON ROYER of Re/Max Icon Realty

The trademarks MLS®, Multiple Listing Service® and the associated logos are owned by The Canadian Real Estate Association (CREA) and identify the quality of services provided by real estate professionals who are members of CREA. Used under license.

The trademarks REALTOR®, REALTORS®, and the REALTOR® logo are controlled by The Canadian Real Estate Association (CREA) and identify real estate professionals who are members of CREA. These trademarks are owned or controlled by The Canadian Real Estate Association (CREA) and identify real estate professionals who are members of CREA (REALTOR®) and/or the quality of services they provide (MLS®).

This REALTOR.ca listing content is owned and licensed by REALTOR® members of The Canadian Real Estate Association.

Neighborhood & Commute
Source: Walkscore
Disclosure: Community information and market data powered by Constellation Data Labs. Information is deemed reliable but not guaranteed.
Save
Ask
Tour
Hide
Share