

84 BARONS Avenue NHamilton, ON L8H 5A4
Mortgage Calculator
Monthly Payment (Est.)
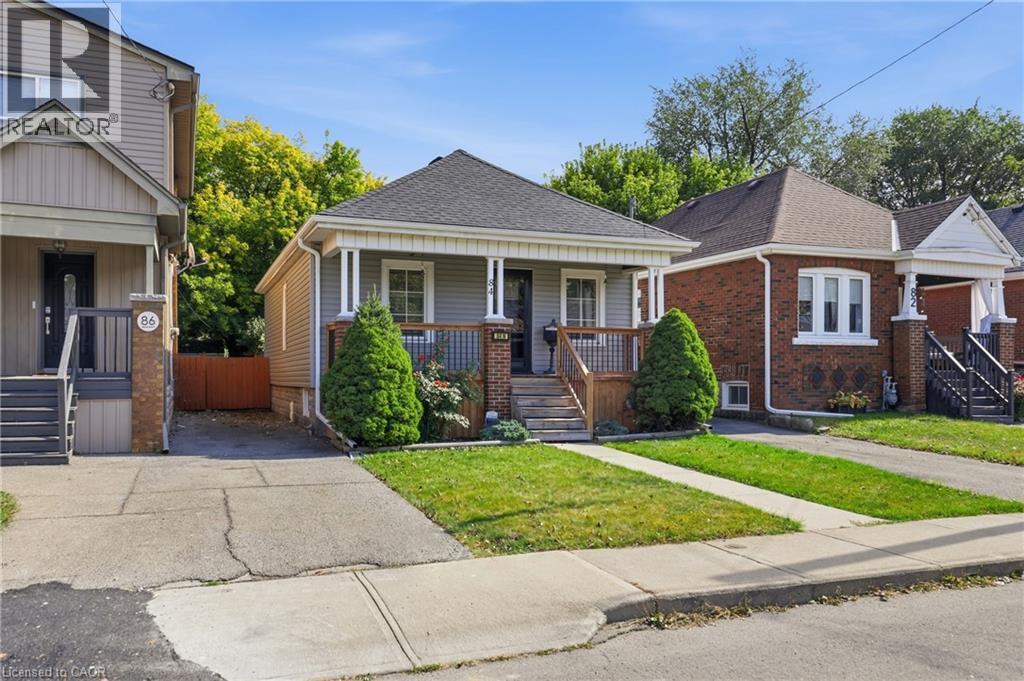
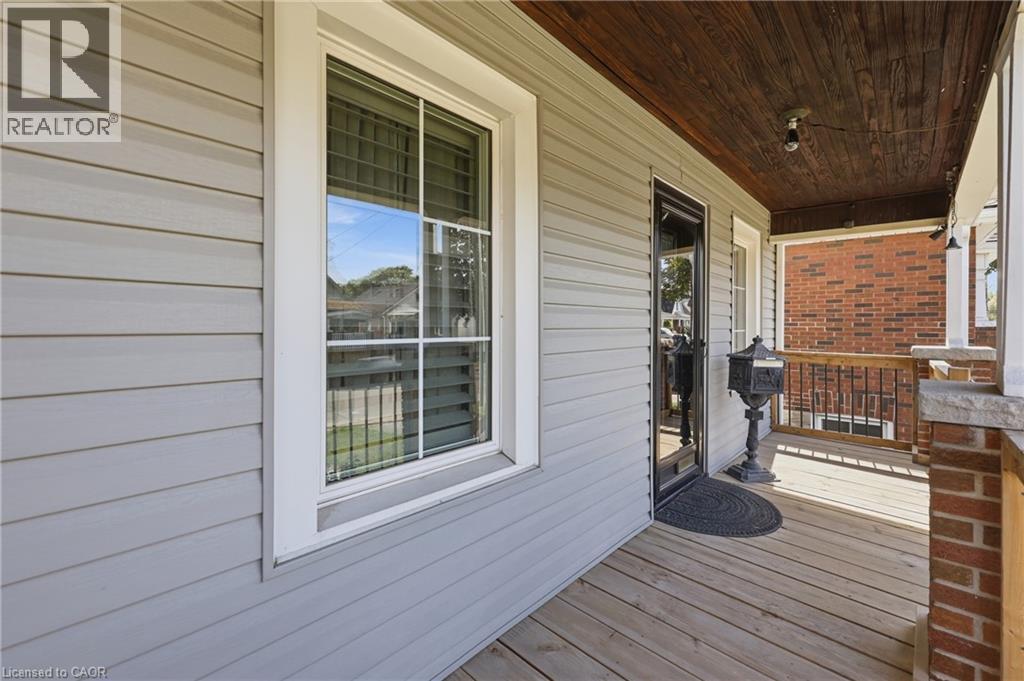
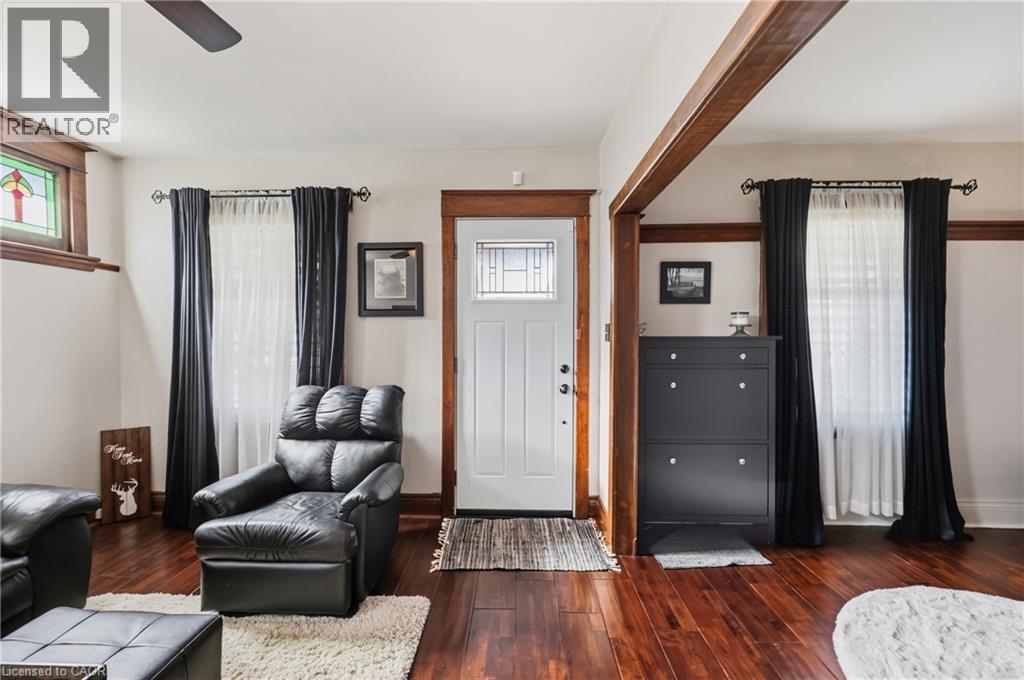
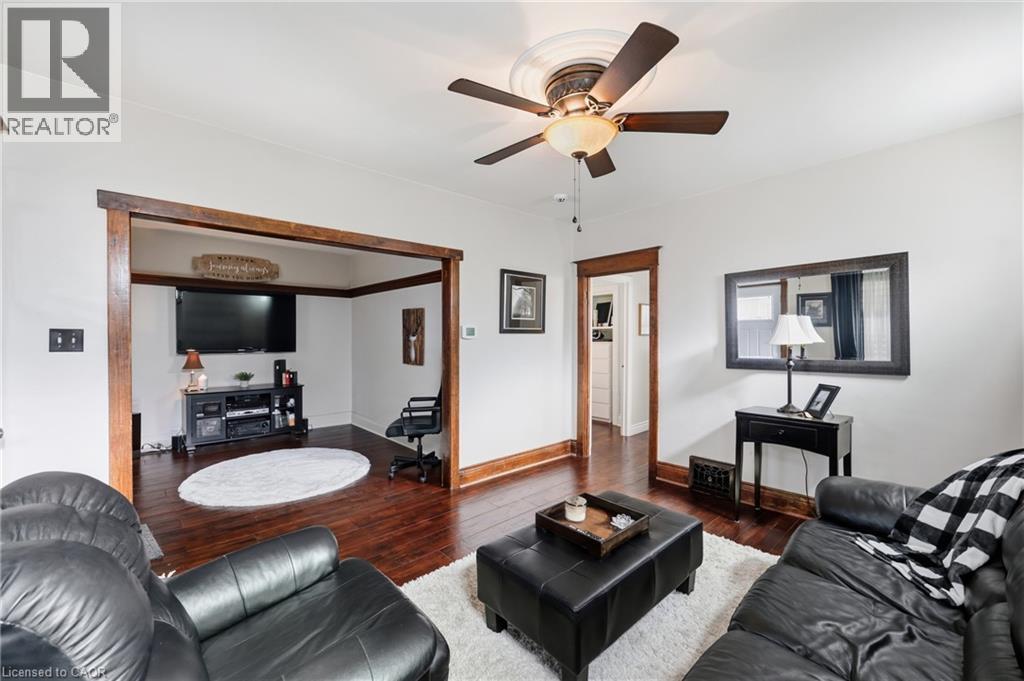
Enter an interest rate to see your estimated monthly payment.Welcome to this beautifully maintained, turn-key detached solid brick bungalow that exudes true pride of ownership. Featuring a thoughtfully updated layout, this 2+1 bedroom, 1-bathroom home boasts new flooring throughout, a tastefully decorated interior, and a remodeled eat-in kitchen designed for effortless living and entertaining. Step out from the kitchen onto your private outdoor retreat, complete with a rear deck, covered patio, garden shed, and separate workshop space. The finished basement expands your functional living area, offering a large recreation room, a third bedroom, utility room, and additional workspace. Nestled in an established community just steps from local schools, public transit, and daily amenities, this turnkey home offers the perfect combination of modern upgrades and unbeatable neighborhood convenience. (id:31684)
| yesterday | Listing updated with changes from the MLS® | |
| yesterday | Listing first seen on site |



The trademarks MLS®, Multiple Listing Service® and the associated logos are owned by The Canadian Real Estate Association (CREA) and identify the quality of services provided by real estate professionals who are members of CREA. Used under license.
The trademarks REALTOR®, REALTORS®, and the REALTOR® logo are controlled by The Canadian Real Estate Association (CREA) and identify real estate professionals who are members of CREA. These trademarks are owned or controlled by The Canadian Real Estate Association (CREA) and identify real estate professionals who are members of CREA (REALTOR®) and/or the quality of services they provide (MLS®).
This REALTOR.ca listing content is owned and licensed by REALTOR® members of The Canadian Real Estate Association.