

234 NORMANHURST AvenueHamilton, ON L8H 5N2
Mortgage Calculator
Monthly Payment (Est.)
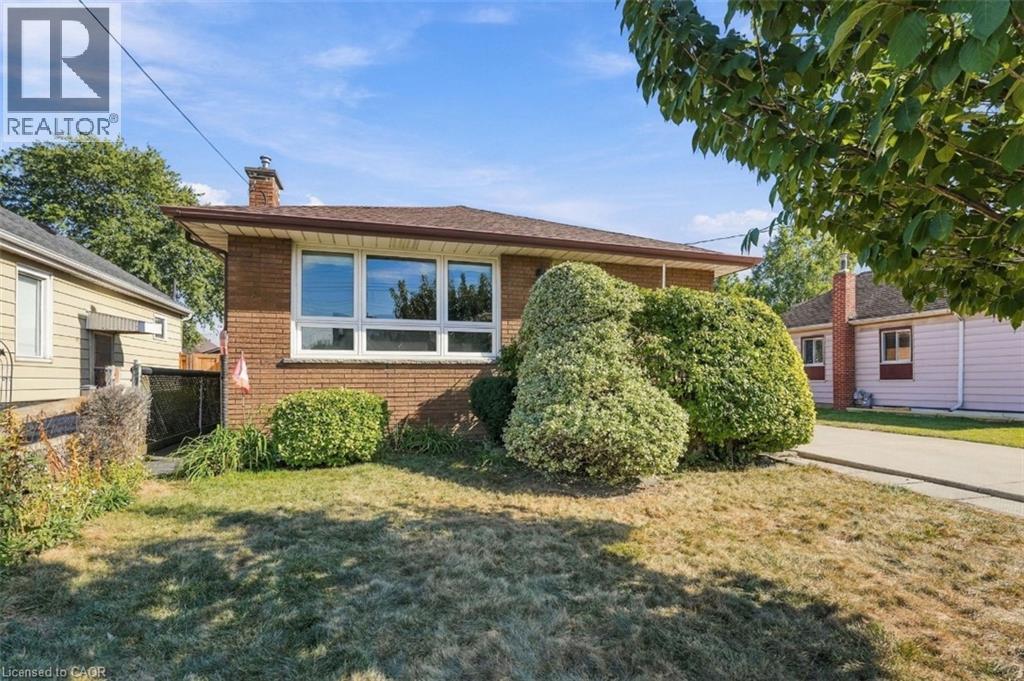
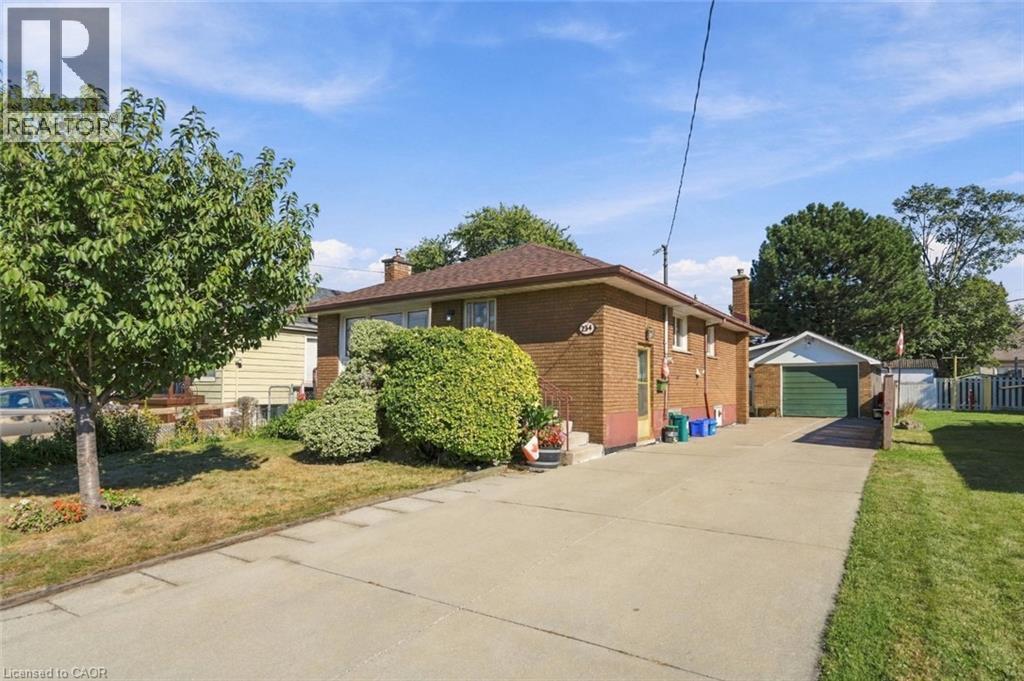
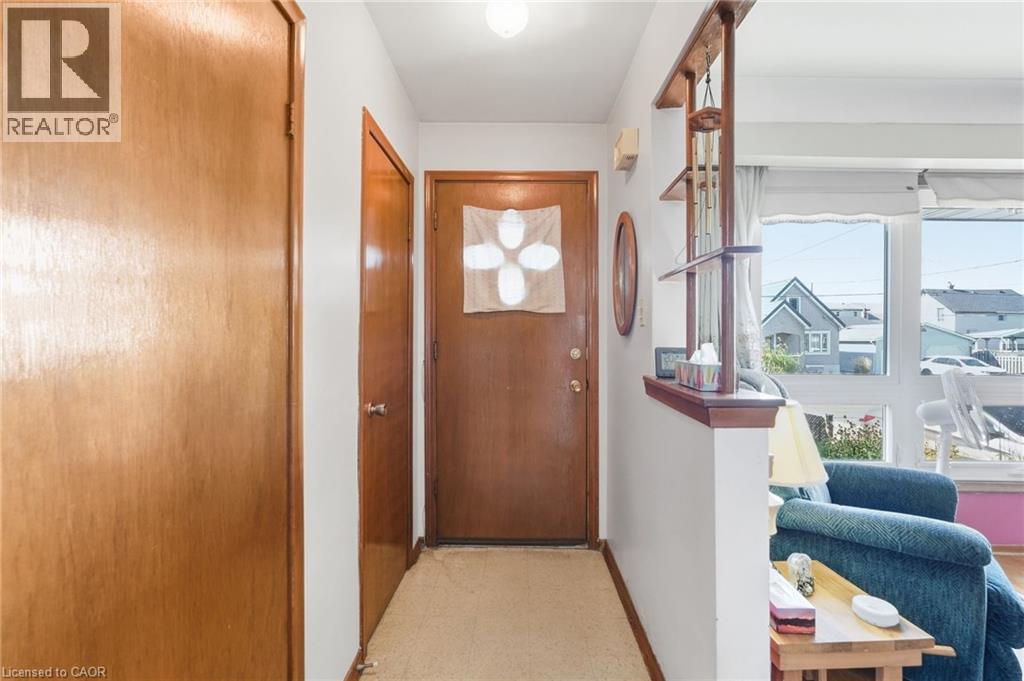
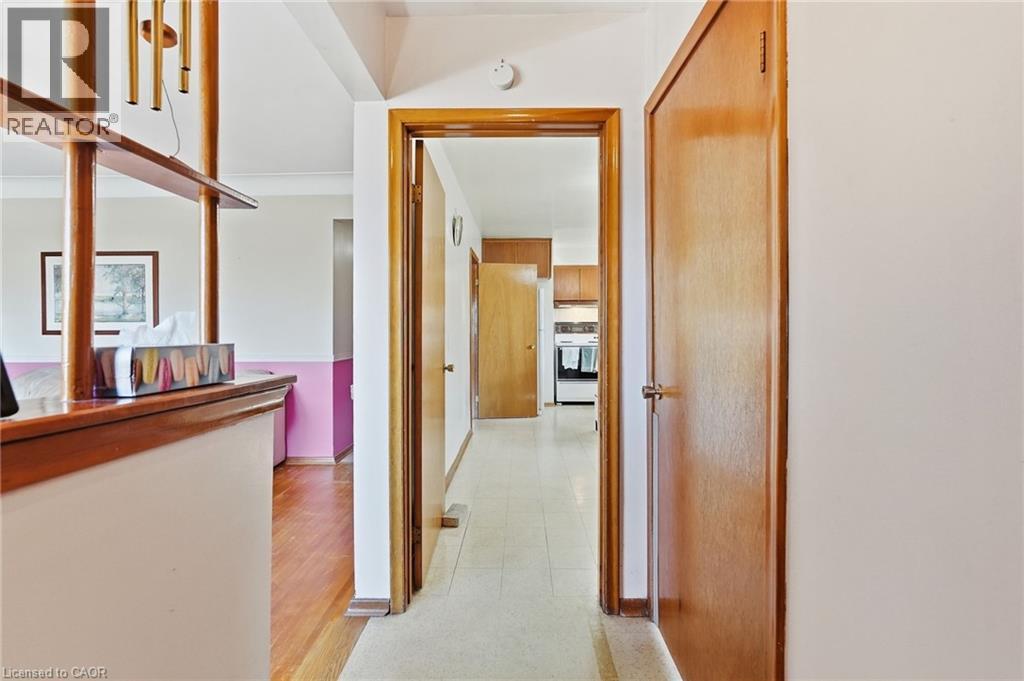
Enter an interest rate to see your estimated monthly payment.Welcome to 234 Normanhurst Drive, a charming bungalow offering an excellent opportunity to make a home truly your own. Situated on a great-sized lot in a convenient Hamilton location, this property is surrounded by everyday amenities, schools, parks, shopping, transit and easy access to major roadways. Inside, you’ll find spacious rooms with plenty of natural light, including large front-facing windows that create a bright and welcoming feel. The eat-in kitchen offers room for a dining table and provides a great opportunity to update and personalize the space to suit your style. The separate entrance adds flexibility for future use, while the generous lot offers plenty of outdoor space and potential. A spacious detached garage provides excellent additional storage, workshop space or parking. Whether you’re a first-time buyer looking to build equity, an investor seeking a property with potential, or a downsizer looking for convenient one-floor living, 234 Normanhurst Drive offers a solid opportunity in a well-connected Hamilton neighbourhood. Bring your vision and make this bungalow your own! (id:31684)
| 3 days ago | Listing updated with changes from the MLS® | |
| 3 days ago | Listing first seen on site |



The trademarks MLS®, Multiple Listing Service® and the associated logos are owned by The Canadian Real Estate Association (CREA) and identify the quality of services provided by real estate professionals who are members of CREA. Used under license.
The trademarks REALTOR®, REALTORS®, and the REALTOR® logo are controlled by The Canadian Real Estate Association (CREA) and identify real estate professionals who are members of CREA. These trademarks are owned or controlled by The Canadian Real Estate Association (CREA) and identify real estate professionals who are members of CREA (REALTOR®) and/or the quality of services they provide (MLS®).
This REALTOR.ca listing content is owned and licensed by REALTOR® members of The Canadian Real Estate Association.