

112 GRAND RIVER AvenueBrantford, ON N3T 4X4
Mortgage Calculator
Monthly Payment (Est.)
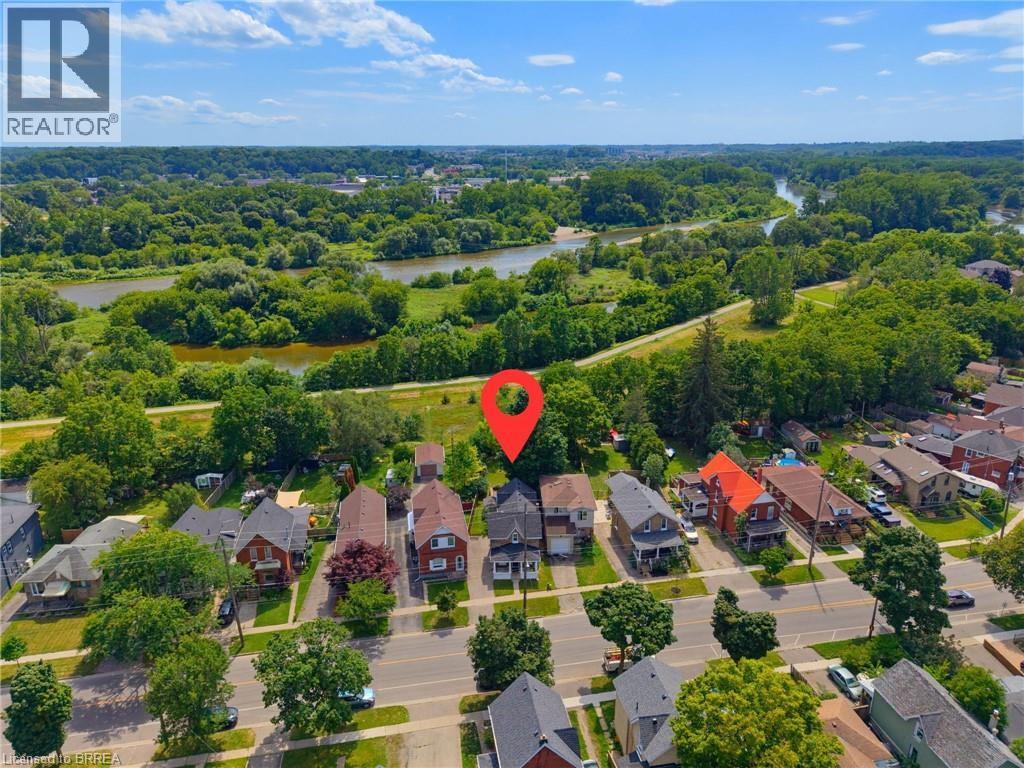
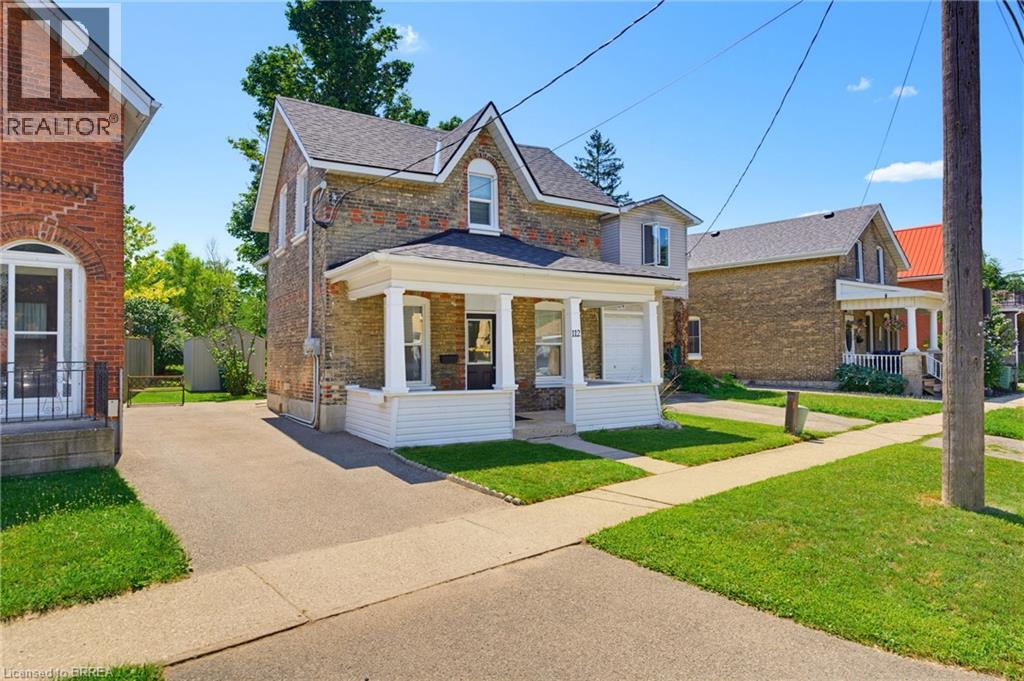
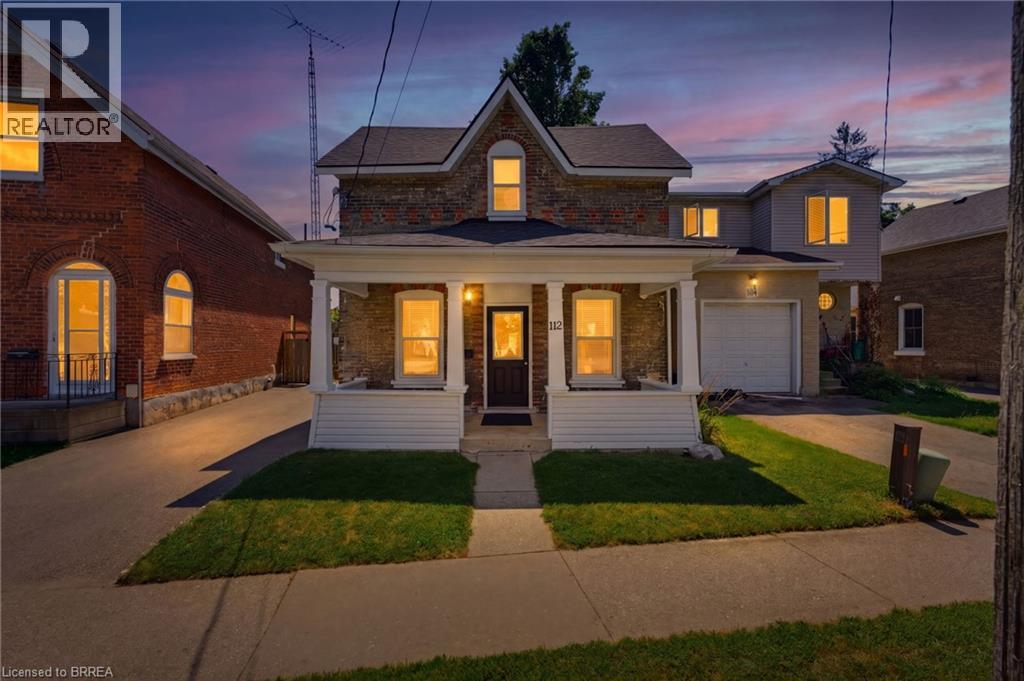
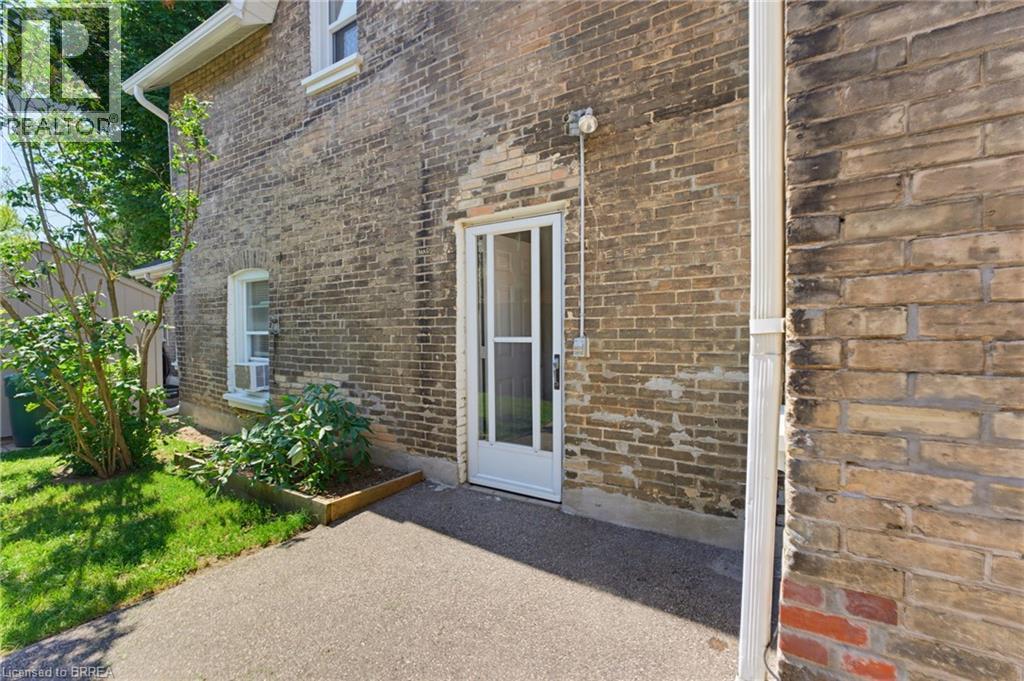
Enter an interest rate to see your estimated monthly payment.Welcome home to 112 Grand River Ave., Brantford. Situated on a deep and treed lot backing to green space, the SC Johnson Trail and the Grand River. VACANT Up/Down brick duplex newly renovated and in pristine condition. Separate entrances, hydro and water meters. All new floors, updated bathrooms and kitchens all in 2026. The main floor unit has 2 bedrooms and 1 bathroom with walk in shower. Bright and renovated, enjoy a large eat-in kitchen and sizeable living room. And in-suite laundry in the basement. The upper unit also has 2 bedrooms and a 4 pc bathroom. Also boasting a large updated kitchen, living room and in suite laundry. Other notable upgrades include attic insulation upgraded to R50 in 2015, the gas furnace replaced in 2016 and the roof was re-sheeted and re-shingled in 2022. All windows are newer double pane vinyl with screens. Out back for additional storage find a wooden garden shed. Enjoy instant access to Grand River Trail for walking, jogging, kayaking, canoeing, or fishing. With both units being vacant, set your own rents or move in immediately and rent the other unit. Just turn the key, move in and enjoy! (id:31684)
| 3 days ago | Listing updated with changes from the MLS® | |
| 3 days ago | Status changed to Active | |
| 3 days ago | Listing first seen on site |



The trademarks MLS®, Multiple Listing Service® and the associated logos are owned by The Canadian Real Estate Association (CREA) and identify the quality of services provided by real estate professionals who are members of CREA. Used under license.
The trademarks REALTOR®, REALTORS®, and the REALTOR® logo are controlled by The Canadian Real Estate Association (CREA) and identify real estate professionals who are members of CREA. These trademarks are owned or controlled by The Canadian Real Estate Association (CREA) and identify real estate professionals who are members of CREA (REALTOR®) and/or the quality of services they provide (MLS®).
This REALTOR.ca listing content is owned and licensed by REALTOR® members of The Canadian Real Estate Association.