

148 ALBION StreetBrantford, ON N3T 3M9
Mortgage Calculator
Monthly Payment (Est.)
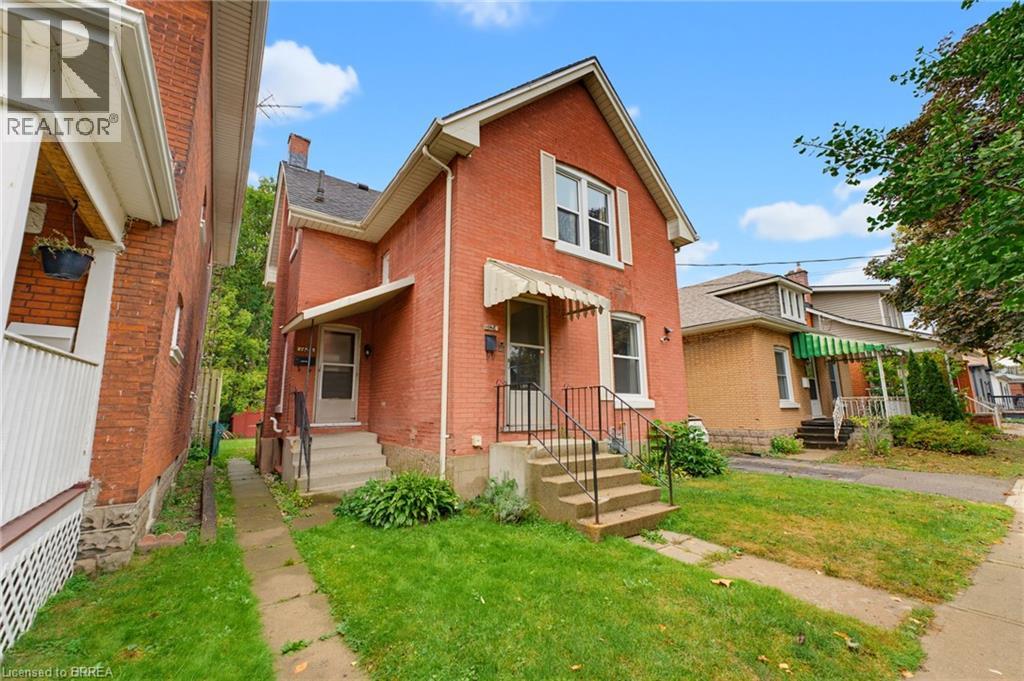
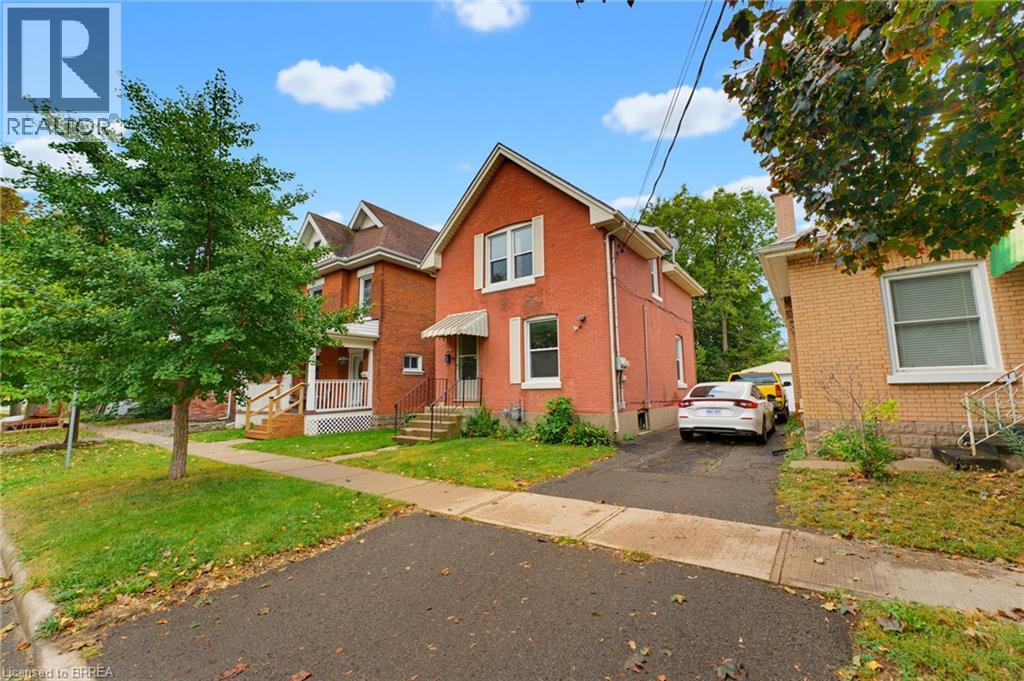
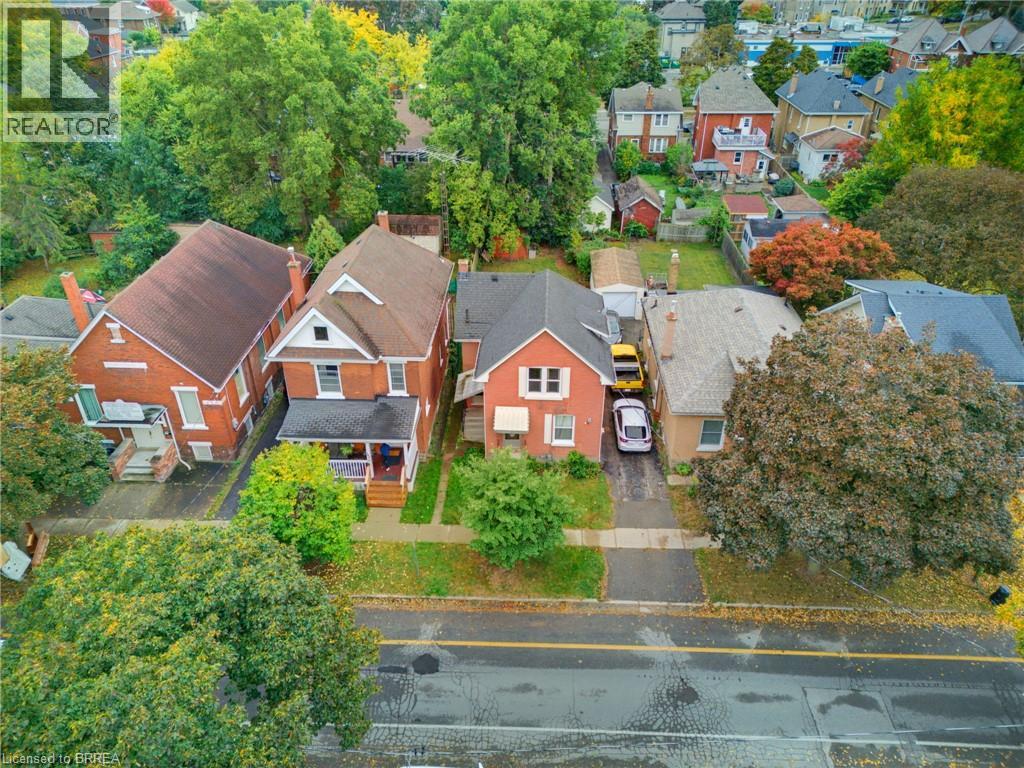
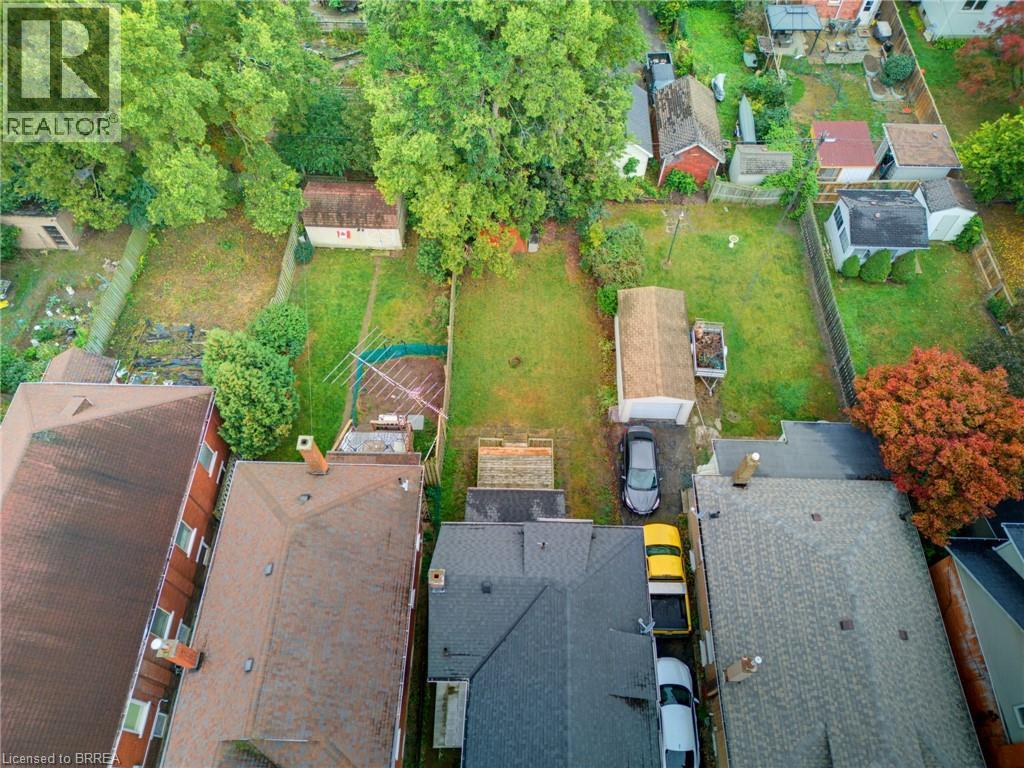
Enter an interest rate to see your estimated monthly payment.INVESTOR OPPORTUNITY! This vacant duplex presents an excellent opportunity for investors or buyers looking for a mortgage helper. Featuring two separate 1-bedroom, 1-bathroom units, this property offers flexibility for a variety of investment strategies, whether you're looking to add to your rental portfolio or live in one unit while generating rental income from the other. The lower unit has recently been refreshed with updated flooring and a renovated bathroom, offering a move-in-ready space for future occupants. The property also features a large fenced-in yard, providing valuable outdoor space and added appeal for tenants. Ideally located close to downtown Brantford, schools, universities, shopping, everyday amenities, public transit routes, and the hospital, this property offers convenient access to many of the city's key destinations. With both units currently vacant, the new owner has the flexibility to establish their own rental strategy from day one. A great opportunity to secure a versatile duplex in a convenient Brantford location with strong potential for both investors and owner-occupiers. (id:31684)
| 9 hours ago | Listing updated with changes from the MLS® | |
| 9 hours ago | Listing first seen on site |



The trademarks MLS®, Multiple Listing Service® and the associated logos are owned by The Canadian Real Estate Association (CREA) and identify the quality of services provided by real estate professionals who are members of CREA. Used under license.
The trademarks REALTOR®, REALTORS®, and the REALTOR® logo are controlled by The Canadian Real Estate Association (CREA) and identify real estate professionals who are members of CREA. These trademarks are owned or controlled by The Canadian Real Estate Association (CREA) and identify real estate professionals who are members of CREA (REALTOR®) and/or the quality of services they provide (MLS®).
This REALTOR.ca listing content is owned and licensed by REALTOR® members of The Canadian Real Estate Association.