Save
Ask
Tour
Hide
Share
$549,900
6 Days On Site

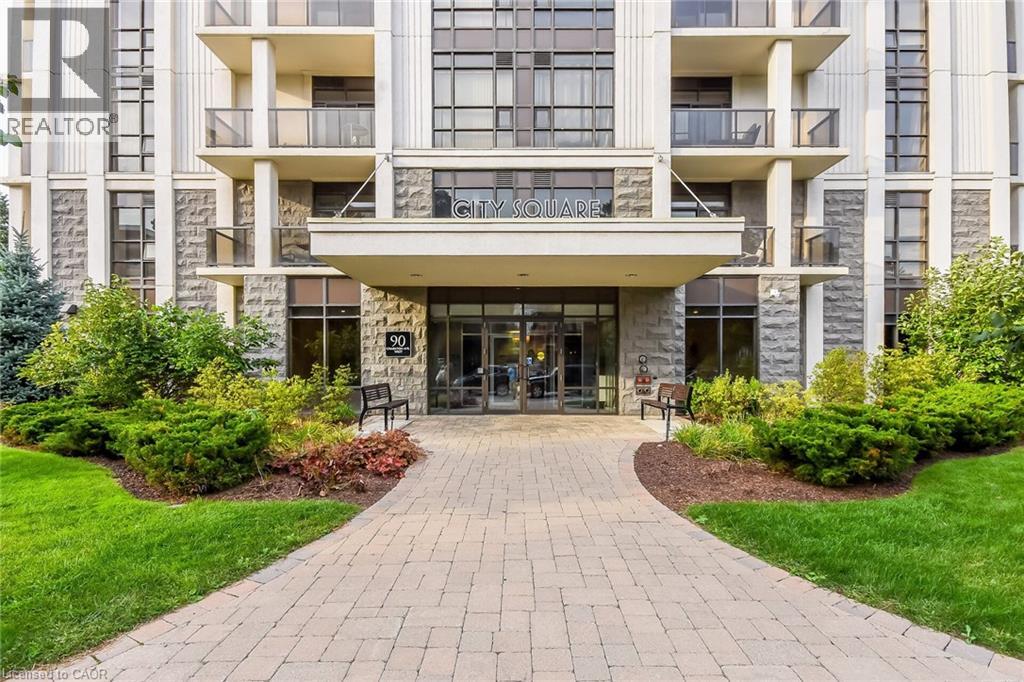
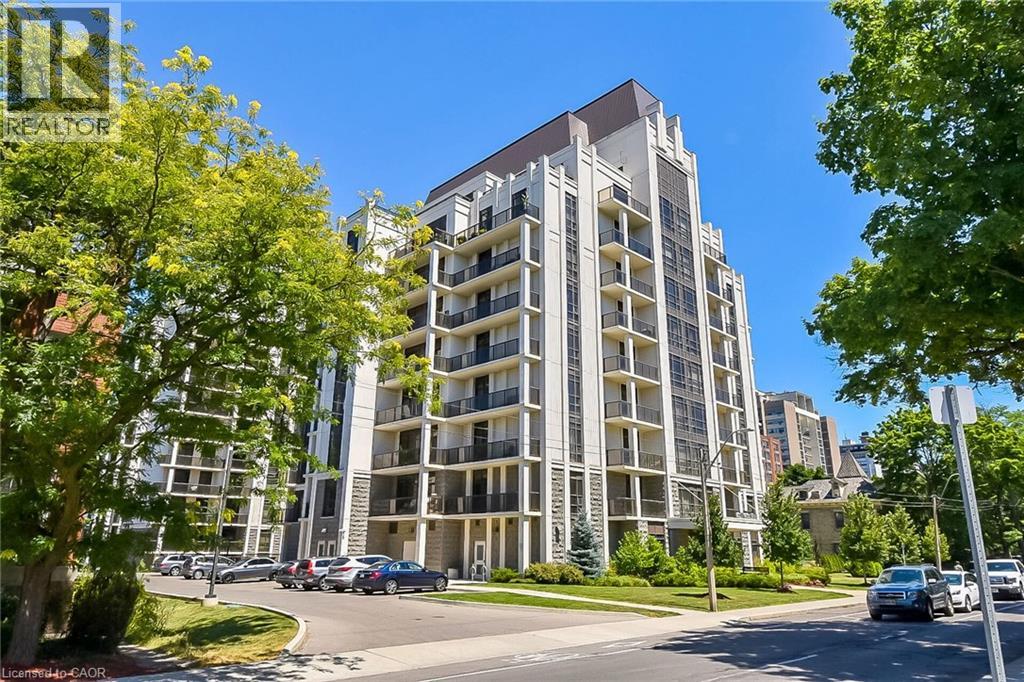
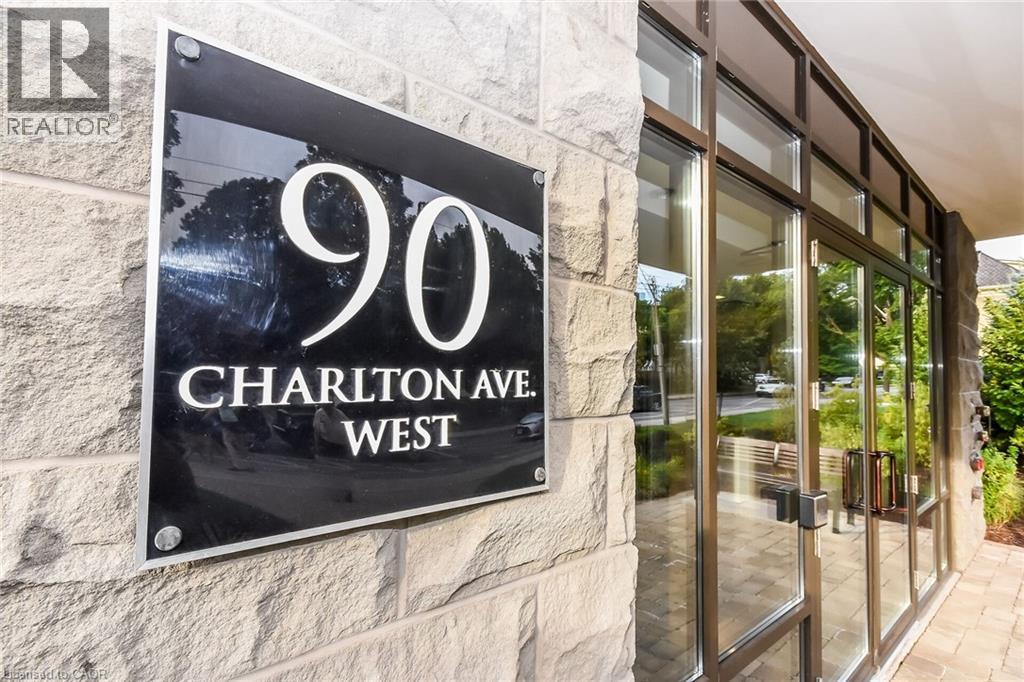
90 CHARLTON Avenue W Unit# 804
Hamilton, ON L8P 0B4

For Sale|Apartment|Active
3
Beds
2
Total Baths
1,350
SqFt
$407
/SqFt
2012
Built
Subdivision:
122 - Durand North
90 CHARLTON Avenue W Unit# 80490 CHARLTON Avenue W Unit# 80490 CHARLTON Avenue W Unit# 80490 CHARLTON Avenue W Unit# 804
Save
Ask
Tour
Hide
Share

Mortgage Calculator

Monthly Payment (Est.)

Enter an interest rate to see your estimated monthly payment.
Calculator powered by Showcase IDX, a Constellation1 Company. Copyright ©2026 Information is deemed reliable but not guaranteed.

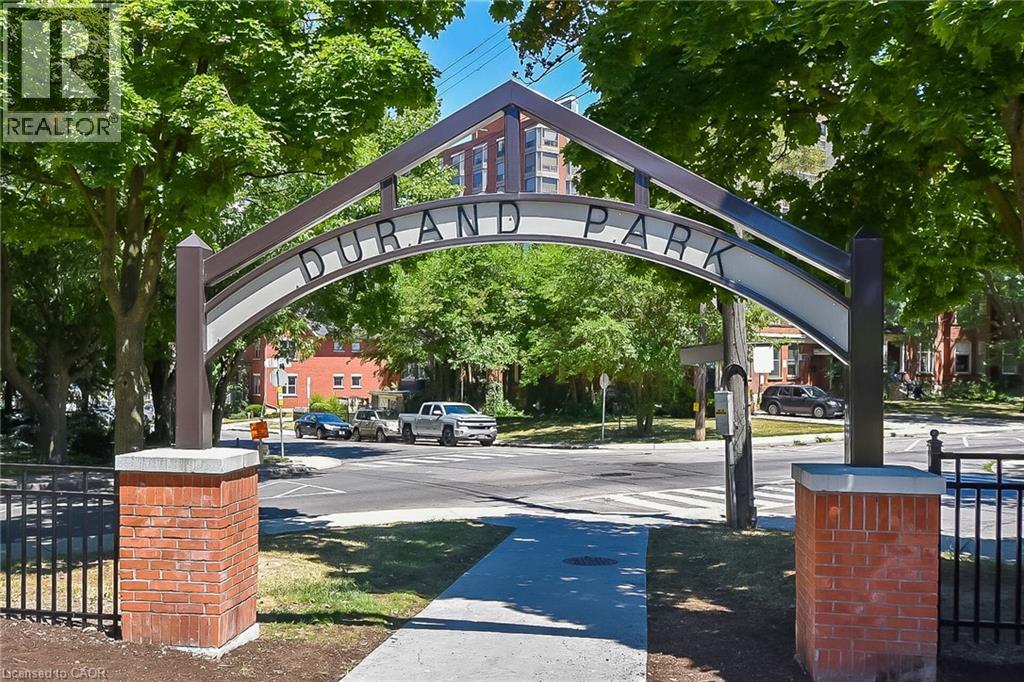
Welcome to 90 Charlton. Fall in love with this beautifully appointed 1,350 sq ft lower penthouse unit. The epitome of luxury, this gorgeous space is flooded with natural light. The open-concept layout features 2 generous bedrooms, 2 full bathrooms, a versatile den, and in-suite laundry. Two private balconies offer over 140 sq ft of outdoor retreat space with breathtaking southern exposure and peaceful views of Durand Park and the Hamilton Escarpment. Enjoy premium amenities including a fully equipped gym and party and meeting rooms. Secure underground parking space included. This truly walkable neighbourhood means you are just steps from everything Hamilton has to offer. (id:31684)

Save
Ask
Tour
Hide
Share
Listing Snapshot
Price 
$549,900
Days On Site 
6 Days
Bedrooms 
3
Inside Area (SqFt) 
1,350 sqft
Total Baths 
2
Full Baths 
N/A
Partial Baths 
N/A
Lot Size 
N/A
Year Built 
2012
MLS® Number 
40866613
Status 
Active
Property Tax 
$8,766
Maintenance Fees 
$1,507.02 monthly
Sq Ft Source 
N/A
Friends & Family
Recent Activity
6 days agoListing updated with changes from the MLS®
6 days agoListing first seen on site
General Features
Building Features 
Exercise CentreParty Room
Foundation 
Block
Number Of Stories 
1
Parking 
UndergroundGuest
Parking Spaces 
1
Property Sub Type 
Apartment
Sewer 
Public Sewer
SqFt Above 
1350
Style 
Other
Water Source 
Public
Zoning 
E/S-1600a
Interior Features
Appliances 
CooktopWasherRefrigeratorDishwasherDryerFreezer
Basement 
None
Cooling 
Central Air
Heating 
Forced AirGeothermal
3pc Bathroom 
Dimensions - 5'0'' x 9'3''
4pc Bathroom 
Dimensions - 5'2'' x 7'10''
Bedroom 
Dimensions - 9'4'' x 14'4''
Den 
Dimensions - 8'4'' x 8'10''
Dining Room 
Dimensions - 9'0'' x 9'4''
Foyer 
Dimensions - 5'5'' x 8'3''
Kitchen 
Dimensions - 7'9'' x 11'11''
Laundry 
Dimensions - 3'3'' x 6'0''
Living Room 
Dimensions - 10'1'' x 19'9''
Primary Bedroom 
Dimensions - 10'10'' x 20'0''
Save
Ask
Tour
Hide
Share
Exterior Features
Construction Details 
StoneStucco
Exterior 
Balcony
View 
City
Waterview 
City
Community Features
Association Amenities 
Party Room
Maintenance Fee 
$1507.02
Maintenance Fee Frequency 
Monthly

Listing courtesy of: Mark Nyman of Royal LePage State Realty Inc.

The trademarks MLS®, Multiple Listing Service® and the associated logos are owned by The Canadian Real Estate Association (CREA) and identify the quality of services provided by real estate professionals who are members of CREA. Used under license.

The trademarks REALTOR®, REALTORS®, and the REALTOR® logo are controlled by The Canadian Real Estate Association (CREA) and identify real estate professionals who are members of CREA. These trademarks are owned or controlled by The Canadian Real Estate Association (CREA) and identify real estate professionals who are members of CREA (REALTOR®) and/or the quality of services they provide (MLS®).

This REALTOR.ca listing content is owned and licensed by REALTOR® members of The Canadian Real Estate Association.

Neighborhood & Commute
Source: Walkscore
Disclosure: Community information and market data powered by Constellation Data Labs. Information is deemed reliable but not guaranteed.
Save
Ask
Tour
Hide
Share