

21 CAMERON Avenue NHamilton, ON L8H 4Y9
Mortgage Calculator
Monthly Payment (Est.)
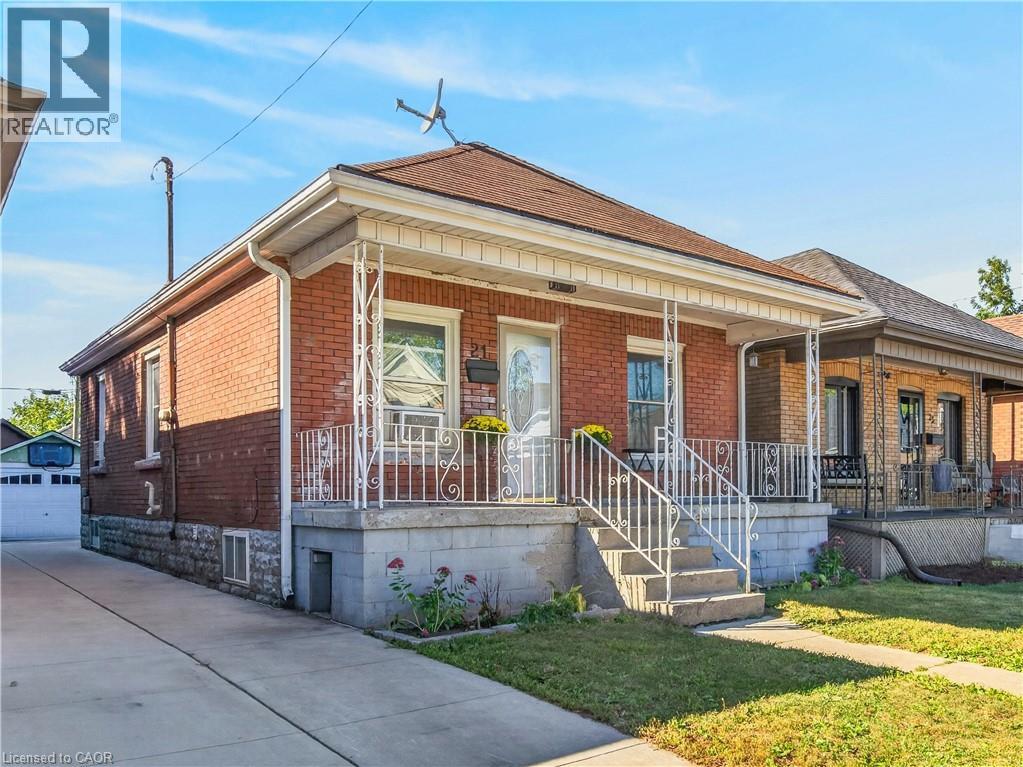
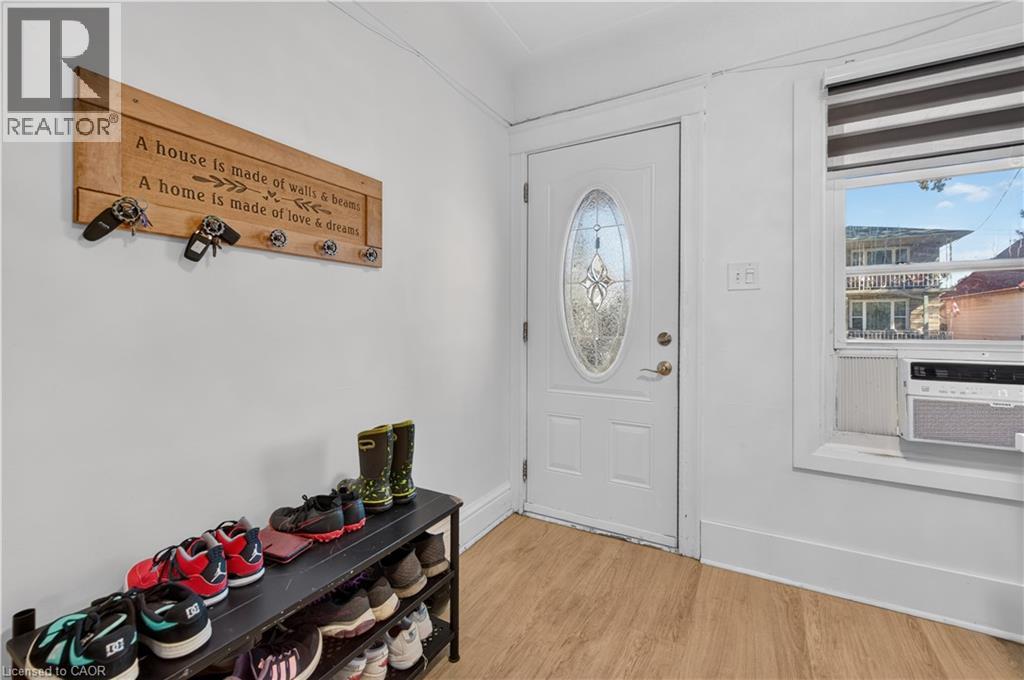
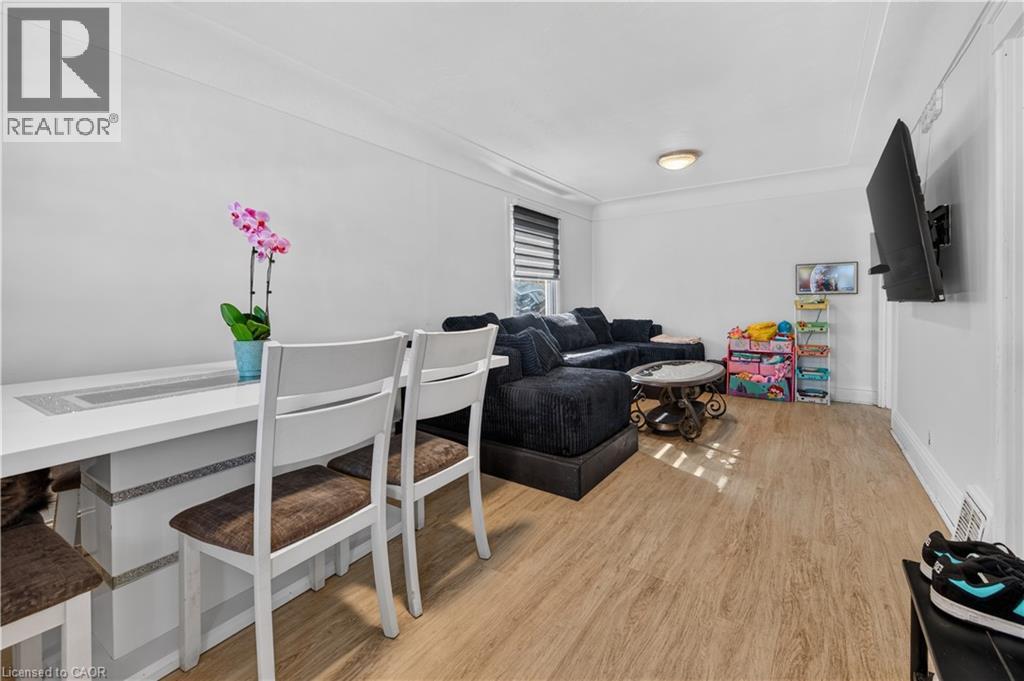
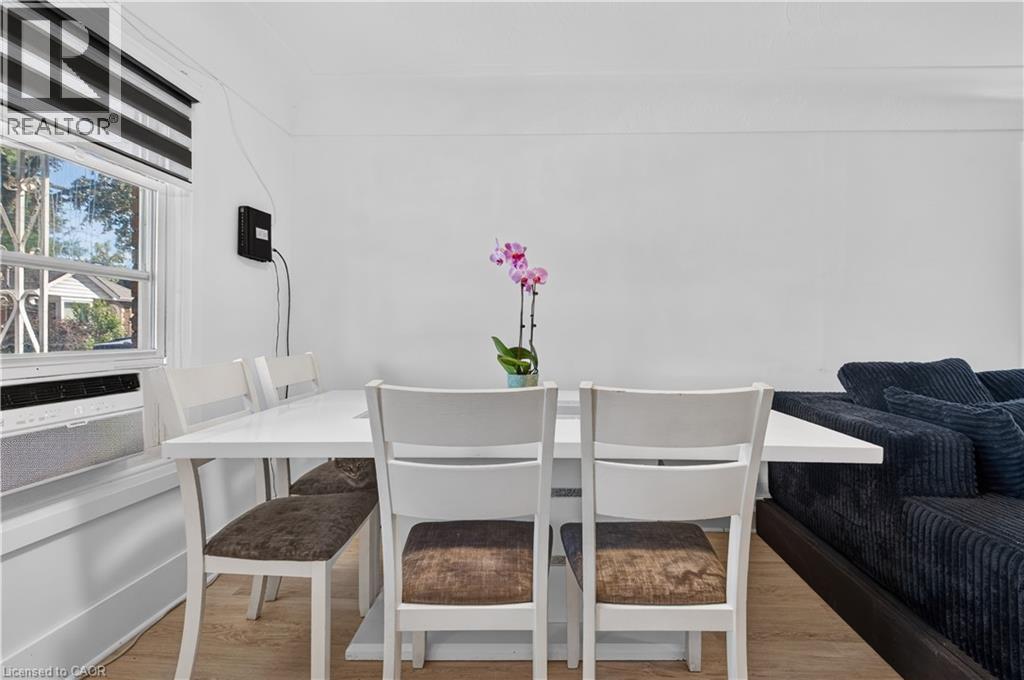
Enter an interest rate to see your estimated monthly payment.Welcome to this charming all-brick bungalow in the desirable Homeside neighbourhood, offering a convenient location close to schools, parks, public transit, shopping centres, grocery stores, and a variety of everyday amenities. The main floor features two bedrooms, an inviting eat-in kitchen, and a spacious combined living and dining area with updated flooring throughout. The updated bathroom adds a modern touch to the main living space. The waterproofed basement with high ceilings provides excellent additional space, including a third bedroom, with plenty of potential for a recreation room, home office, or additional living area. Step outside to enjoy both the front and rear porches, along with a good-sized backyard offering beautiful sunset views. The property also features a shared driveway with a new concrete driveway and a single detached garage, providing convenient parking and storage. A great opportunity in a well-established neighbourhood, combining functional living space, outdoor enjoyment, and convenient access to local amenities. (id:31684)
| yesterday | Listing updated with changes from the MLS® | |
| yesterday | Status changed to Active | |
| a week ago | Listing first seen on site |



The trademarks MLS®, Multiple Listing Service® and the associated logos are owned by The Canadian Real Estate Association (CREA) and identify the quality of services provided by real estate professionals who are members of CREA. Used under license.
The trademarks REALTOR®, REALTORS®, and the REALTOR® logo are controlled by The Canadian Real Estate Association (CREA) and identify real estate professionals who are members of CREA. These trademarks are owned or controlled by The Canadian Real Estate Association (CREA) and identify real estate professionals who are members of CREA (REALTOR®) and/or the quality of services they provide (MLS®).
This REALTOR.ca listing content is owned and licensed by REALTOR® members of The Canadian Real Estate Association.