

414 MAIN Street EHamilton, ON L8N 1J9
Mortgage Calculator
Monthly Payment (Est.)
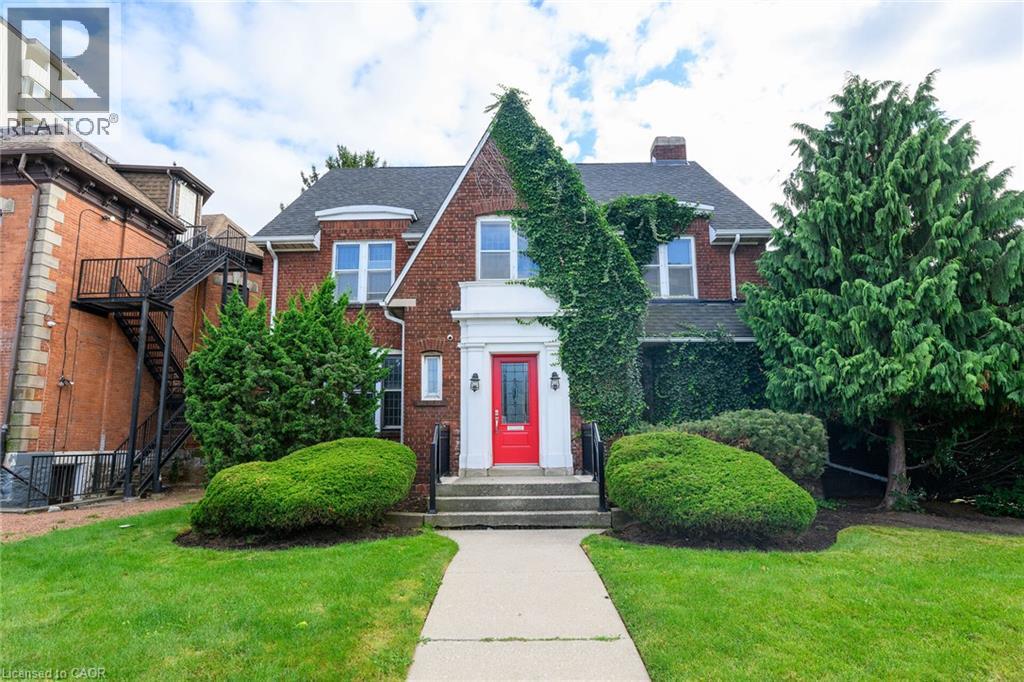
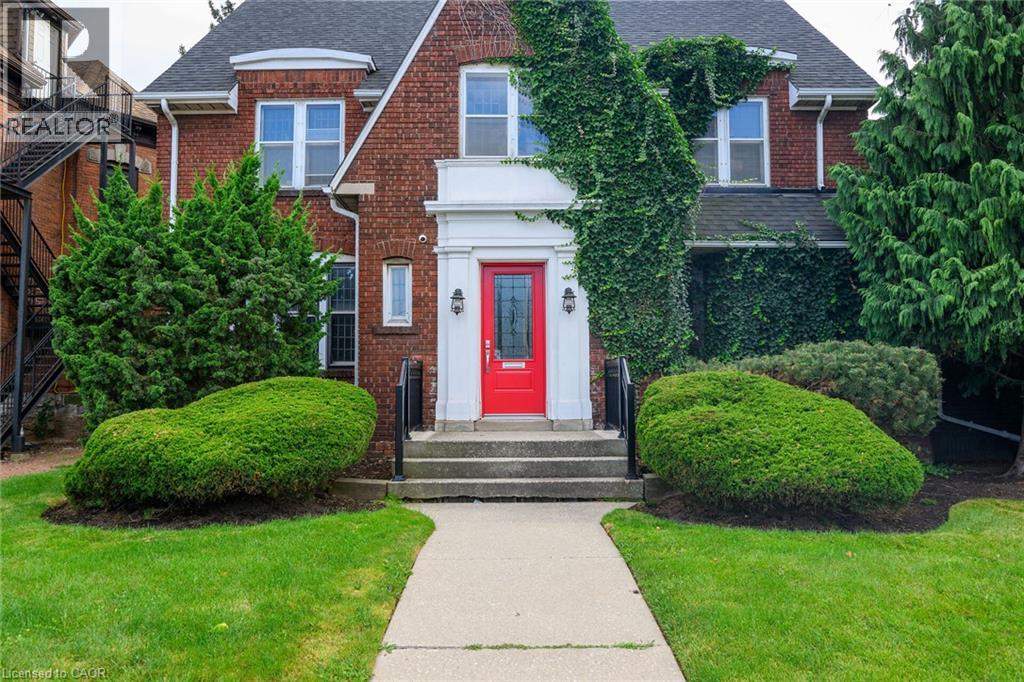
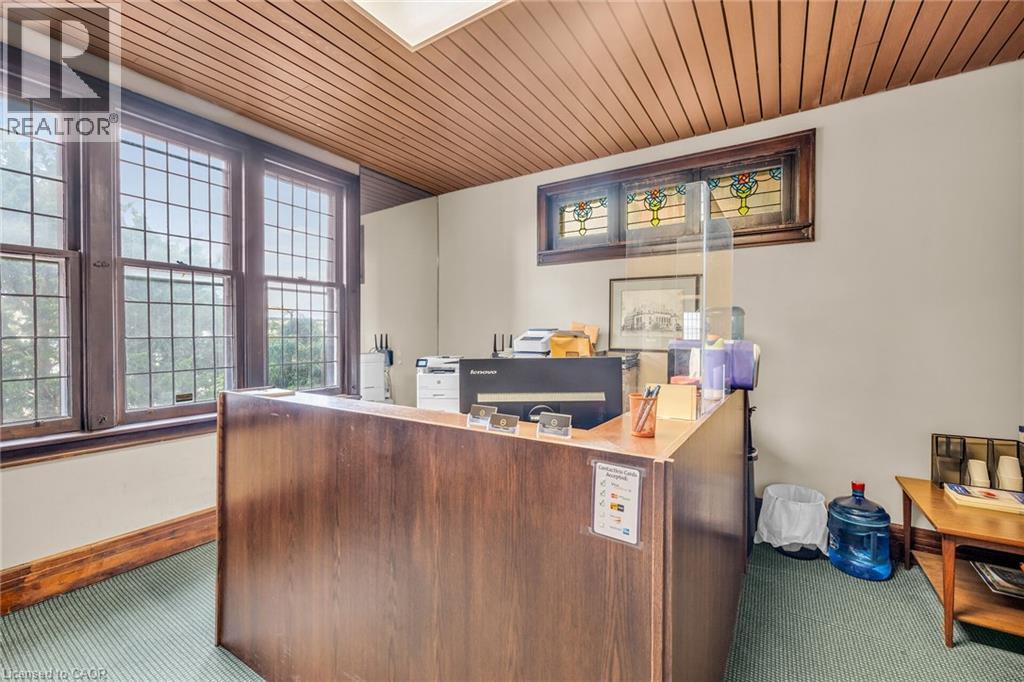
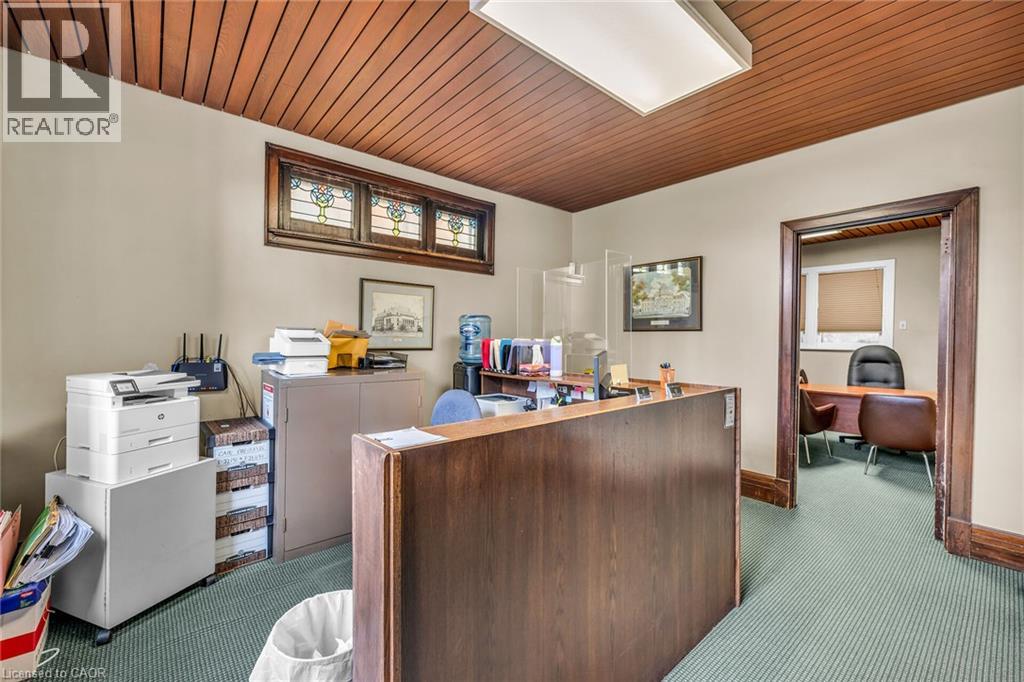
Enter an interest rate to see your estimated monthly payment.Built in 1925, this distinguished 3,300 sq. ft. office property offers a rare combination of historic charm, professional presence and functional design. Ideally located in the heart of Hamilton, the property presents an exceptional leasing opportunity for professionals, established businesses or organizations seeking a distinctive and well-appointed address. Rich in character and architectural appeal, the building offers the warmth and distinction of a historic property while providing the space and flexibility required for today’s professional environment. Its generous square footage allows for a variety of configurations, including private offices, professional practices, collaborative workspaces, meeting areas or a growing organization requiring a substantial headquarters. The central Hamilton location provides excellent visibility and convenient access to surrounding businesses, services, amenities and major transportation routes. Lease terms are offered on an all-inclusive basis, providing tenants with greater cost certainty and simplified monthly expenses. The Landlord is also willing to consider attractive leasing incentives for qualified tenants. (id:31684)
| a week ago | Listing updated with changes from the MLS® | |
| a week ago | Listing first seen on site |



The trademarks MLS®, Multiple Listing Service® and the associated logos are owned by The Canadian Real Estate Association (CREA) and identify the quality of services provided by real estate professionals who are members of CREA. Used under license.
The trademarks REALTOR®, REALTORS®, and the REALTOR® logo are controlled by The Canadian Real Estate Association (CREA) and identify real estate professionals who are members of CREA. These trademarks are owned or controlled by The Canadian Real Estate Association (CREA) and identify real estate professionals who are members of CREA (REALTOR®) and/or the quality of services they provide (MLS®).
This REALTOR.ca listing content is owned and licensed by REALTOR® members of The Canadian Real Estate Association.