

2087 FAIRVIEW Street Unit# 806Burlington, ON L7R 0E5
Mortgage Calculator
Monthly Payment (Est.)
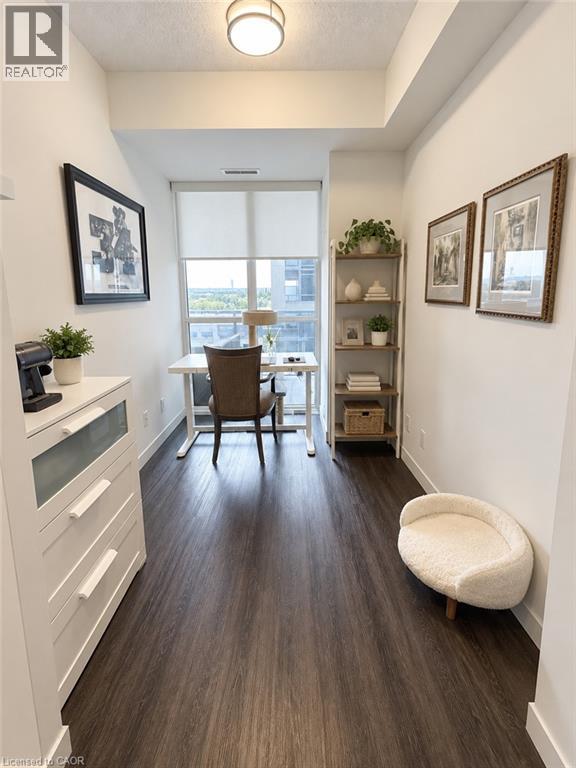
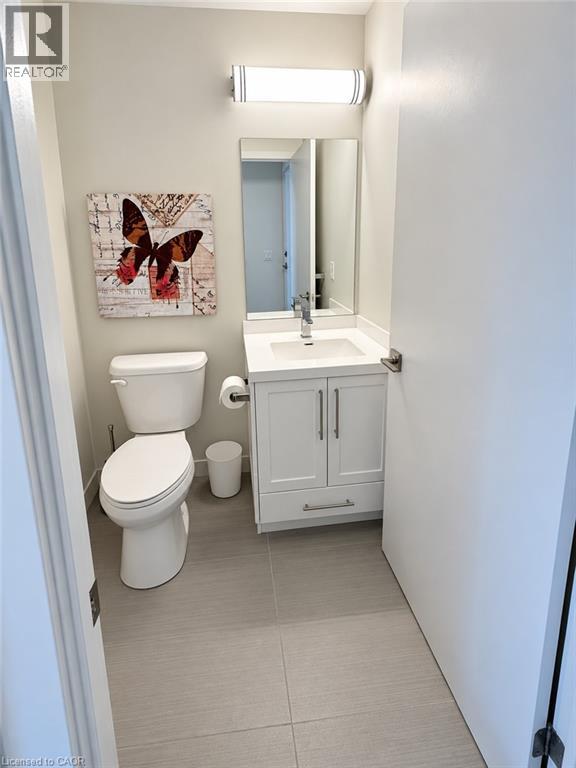
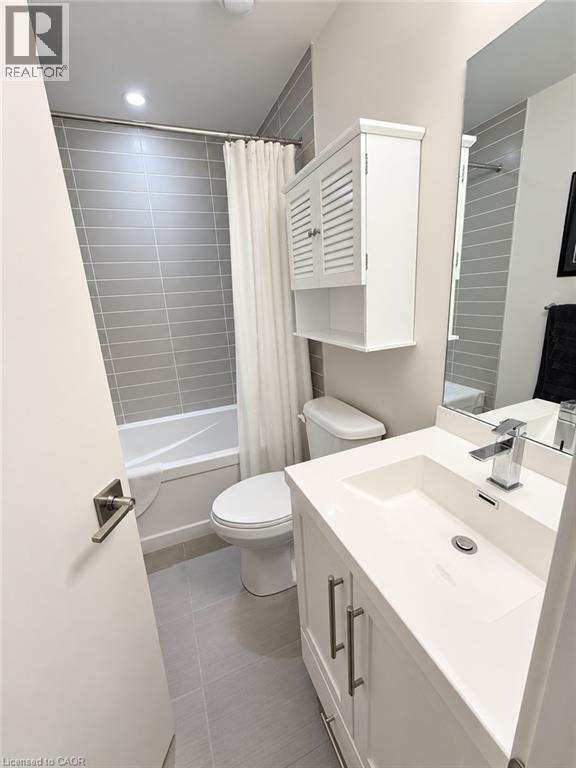
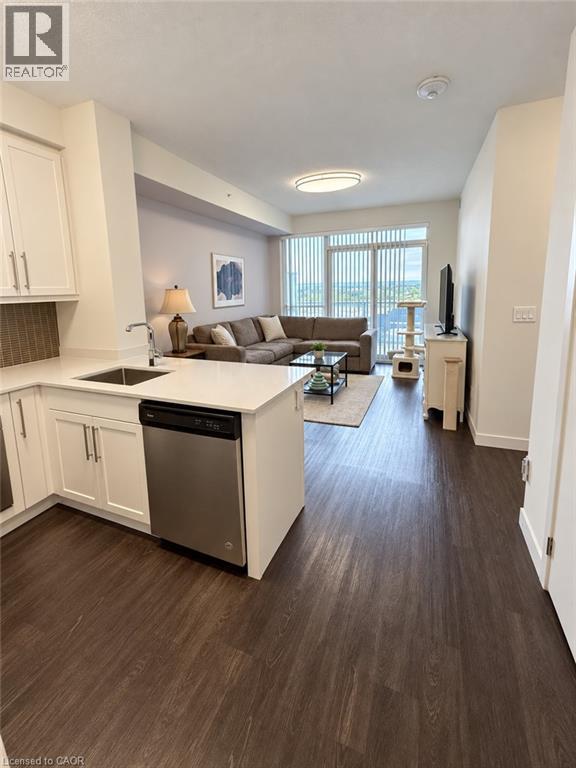
Enter an interest rate to see your estimated monthly payment.Bright 1-bedroom + den, 1.5 bath suite at Paradigm, ideally located steps from Burlington GO. This stylish unit features 9' ceilings, floor-to-ceiling windows, sleek flooring, an open-concept layout and modern kitchen with quartz counters and stainless steel appliances. Primary bedroom with private ensuite, versatile den, 2-piece powder room, in-suite laundry and spacious private balcony. Includes underground parking and locker. Enjoy exceptional building amenities including indoor pool, gym, basketball court, theatre, Sky Lounge, rooftop BBQs, party rooms, outdoor fitness areas and 24-hour concierge. Minutes to QEW, downtown Burlington, waterfront trails, Mapleview Mall and Joseph Brant Hospital. (id:31684)
| 5 days ago | Listing updated with changes from the MLS® | |
| 5 days ago | Status changed to Active | |
| a week ago | Listing first seen on site |



The trademarks MLS®, Multiple Listing Service® and the associated logos are owned by The Canadian Real Estate Association (CREA) and identify the quality of services provided by real estate professionals who are members of CREA. Used under license.
The trademarks REALTOR®, REALTORS®, and the REALTOR® logo are controlled by The Canadian Real Estate Association (CREA) and identify real estate professionals who are members of CREA. These trademarks are owned or controlled by The Canadian Real Estate Association (CREA) and identify real estate professionals who are members of CREA (REALTOR®) and/or the quality of services they provide (MLS®).
This REALTOR.ca listing content is owned and licensed by REALTOR® members of The Canadian Real Estate Association.