Save
Ask
Tour
Hide
Share
$489,900
9 Days On Site

2750 KING Street E Unit# 103
Hamilton, ON L8G 1J4

For Sale|Apartment|Active
2
Beds
2
Total Baths
879
SqFt
$557
/SqFt
Subdivision:
280 - Corman/Greenford
2750 KING Street E Unit# 1032750 KING Street E Unit# 1032750 KING Street E Unit# 1032750 KING Street E Unit# 103
Save
Ask
Tour
Hide
Share

Mortgage Calculator

Monthly Payment (Est.)

Enter an interest rate to see your estimated monthly payment.
Calculator powered by Showcase IDX, a Constellation1 Company. Copyright ©2026 Information is deemed reliable but not guaranteed.

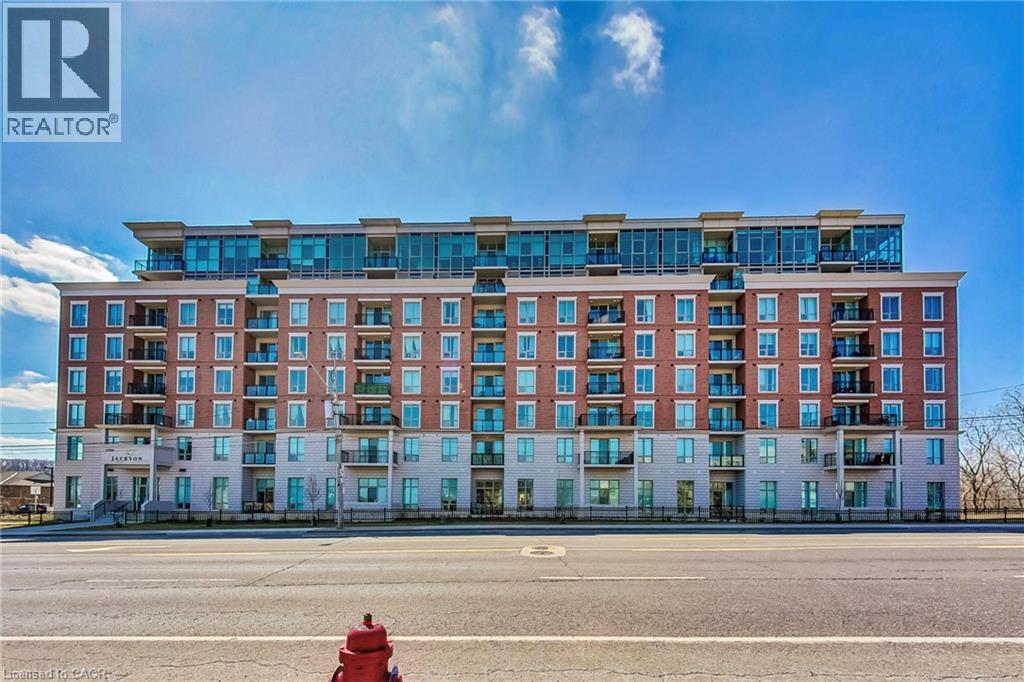
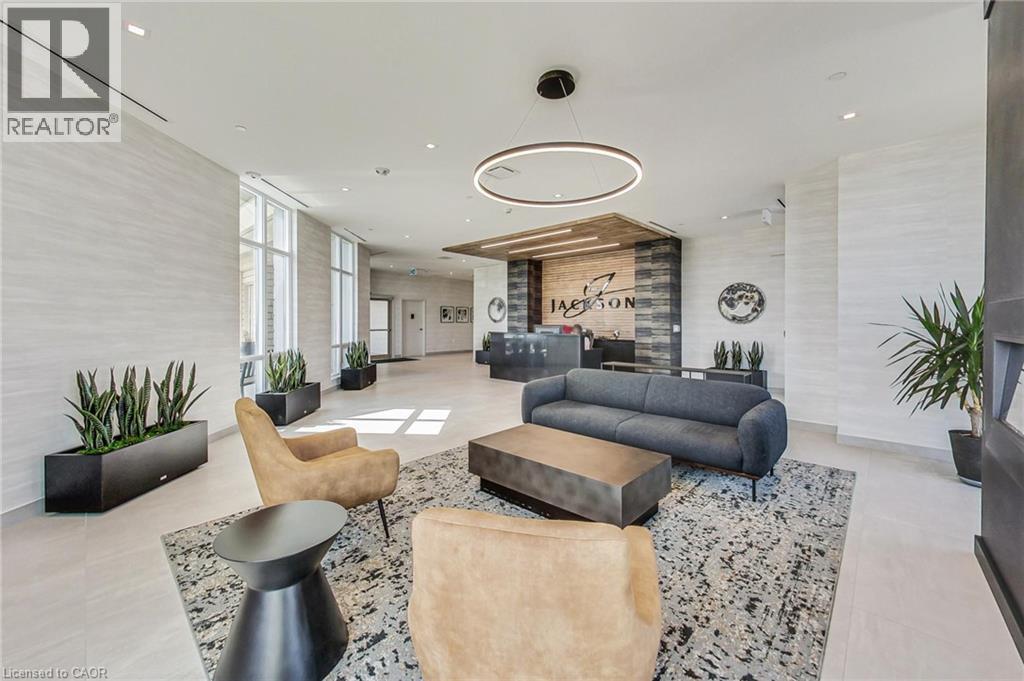
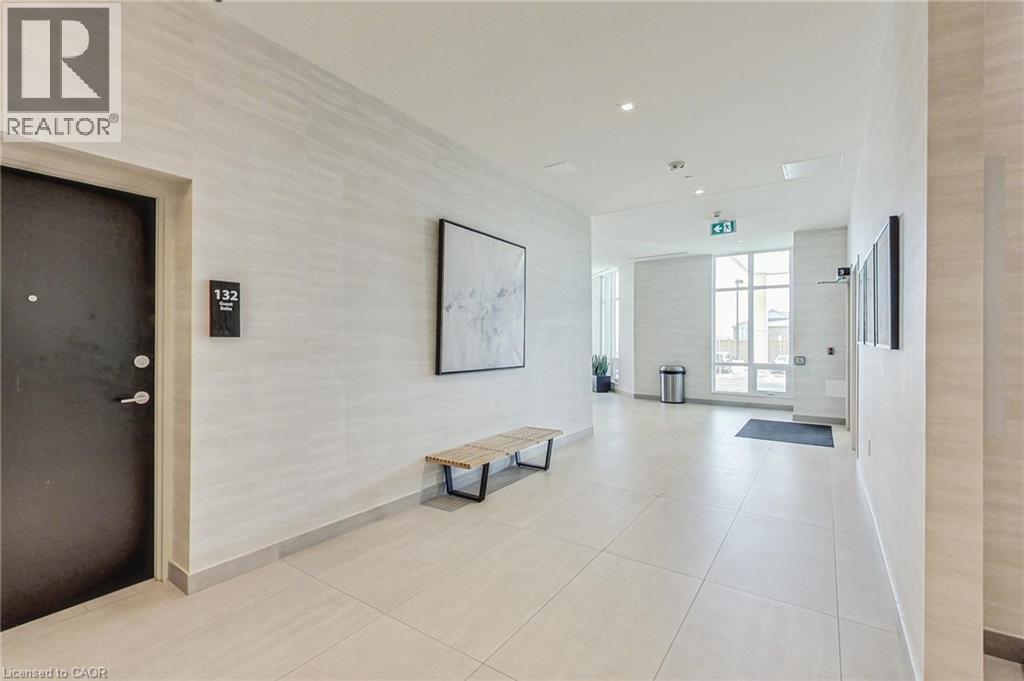
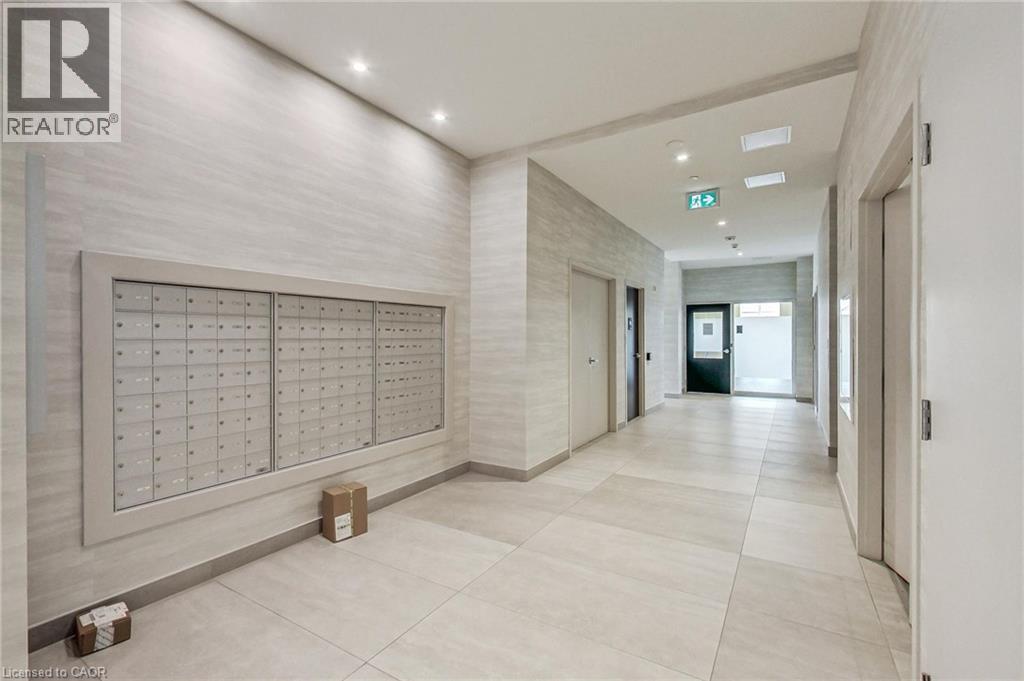
Welcome to the “Jackson”! Convenient MAIN FLOOR LIVING! 2 bed, 2 bath open concept condo with soaring 9 foot ceilings, floor to ceiling windows that fills the space with a ton of natural light, stone counter tops, stainless steel appliances, modern back splash, large primary room with walk in closet & 4 piece ensuite, additional 3 piece bathroom, and laundry! Enjoy your morning coffee outside on your open terrace. MAIN FLOOR living - perfect for dog owners or those who prefer not to use the elevator or stairs. Quiet building that is immaculately maintained. Directly across from the Hospital Urgent Care Centre, spacious lobby with a concierge for added safety and security, fitness centre, BBQ terrace, guest suite, party room & library. Close to major highways, hospitals, public transit, and shopping. (id:31684)

Save
Ask
Tour
Hide
Share
Listing Snapshot
Price 
$489,900
Days On Site 
9 Days
Bedrooms 
2
Inside Area (SqFt) 
879 sqft
Total Baths 
2
Full Baths 
N/A
Partial Baths 
N/A
Lot Size 
N/A
Year Built 
N/A
MLS® Number 
40866150
Status 
Active
Property Tax 
$4,936.44
Maintenance Fees 
$589 monthly
Sq Ft Source 
N/A
Friends & Family
Recent Activity
a week agoListing updated with changes from the MLS®
a week agoListing first seen on site
General Features
Building Features 
Exercise CentreGuest SuiteParty Room
Number Of Stories 
1
Parking 
UndergroundGuest
Parking Spaces 
1
Property Sub Type 
Apartment
Sewer 
Public Sewer
SqFt Above 
879
Style 
Other
Water Source 
Public
Zoning 
E/S-1741, P5
Interior Features
Appliances 
CooktopWasherRefrigeratorDishwasherDryerMicrowave
Basement 
None
Cooling 
Central Air
Heating 
Forced AirNatural Gas
3pc Bathroom 
4pc Ensuite bath 
Bedroom 
Dimensions - 9'9'' x 10'10''
Dining Room 
Dimensions - 6'9'' x 8'8''
Kitchen 
Dimensions - 7'5'' x 8'8''
Living Room 
Dimensions - 10'10'' x 12'8''
Primary Bedroom 
Dimensions - 9'8'' x 14'7''
Save
Ask
Tour
Hide
Share
Exterior Features
Construction Details 
Brick
Exterior 
Balcony
Community Features
Association Amenities 
Party Room
Maintenance Fee 
$589.0
Maintenance Fee Frequency 
Monthly

Listing courtesy of: Stacey Belbin of Bradbury Estate Realty Inc.

The trademarks MLS®, Multiple Listing Service® and the associated logos are owned by The Canadian Real Estate Association (CREA) and identify the quality of services provided by real estate professionals who are members of CREA. Used under license.

The trademarks REALTOR®, REALTORS®, and the REALTOR® logo are controlled by The Canadian Real Estate Association (CREA) and identify real estate professionals who are members of CREA. These trademarks are owned or controlled by The Canadian Real Estate Association (CREA) and identify real estate professionals who are members of CREA (REALTOR®) and/or the quality of services they provide (MLS®).

This REALTOR.ca listing content is owned and licensed by REALTOR® members of The Canadian Real Estate Association.

Neighborhood & Commute
Source: Walkscore
Disclosure: Community information and market data powered by Constellation Data Labs. Information is deemed reliable but not guaranteed.
Save
Ask
Tour
Hide
Share