

206 EAST 19TH StreetHamilton, ON L9A 4S5
Mortgage Calculator
Monthly Payment (Est.)
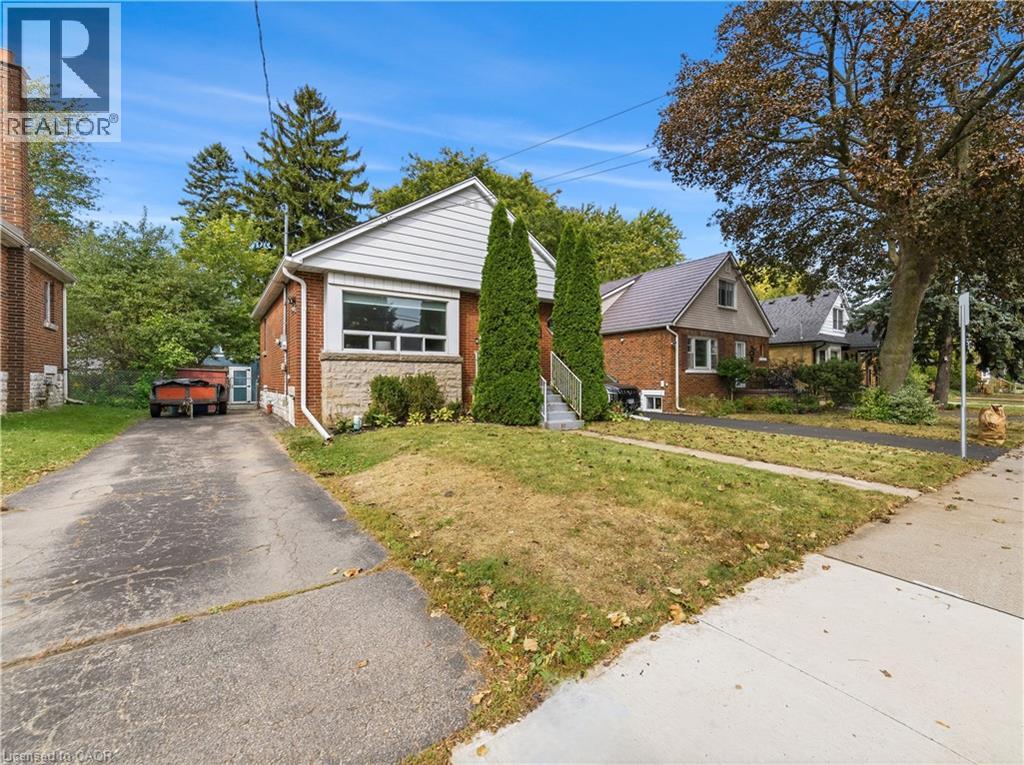
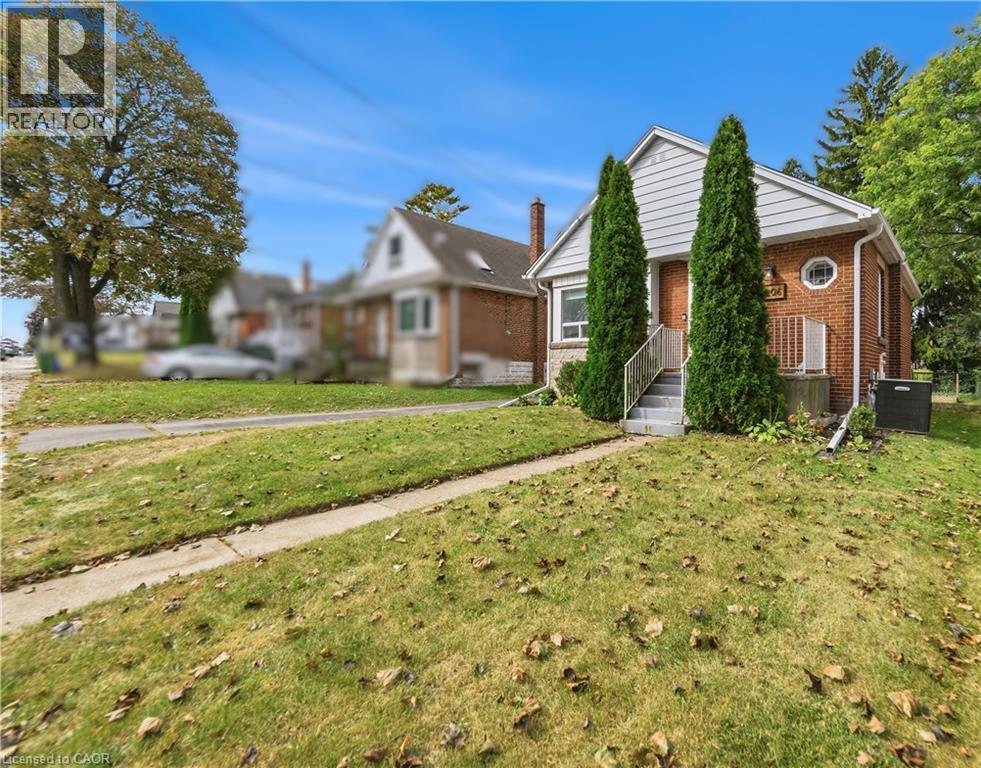
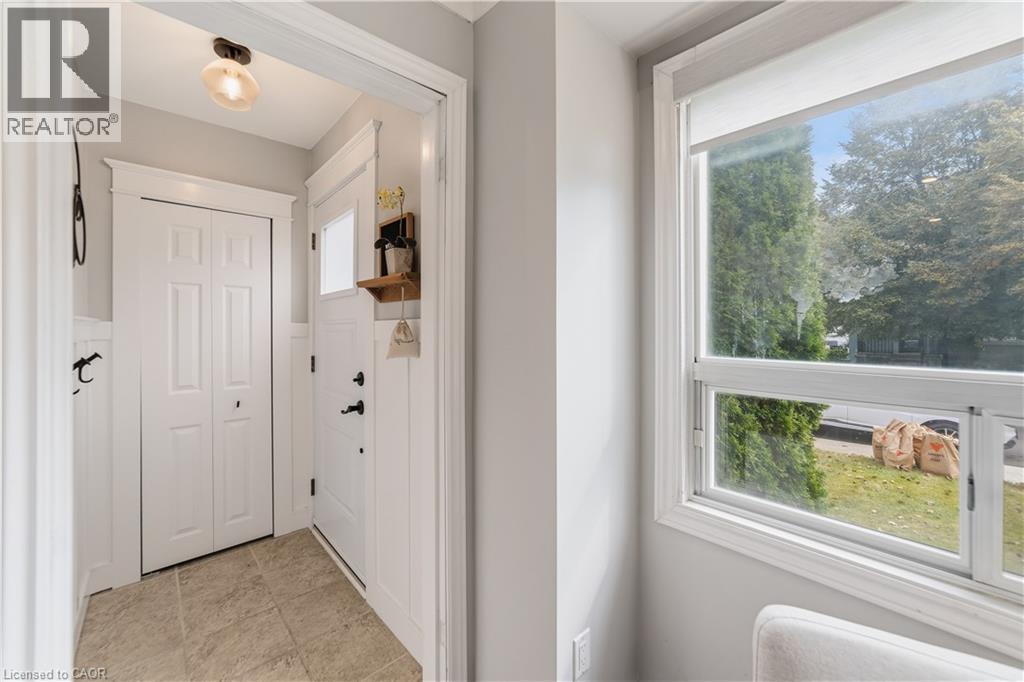
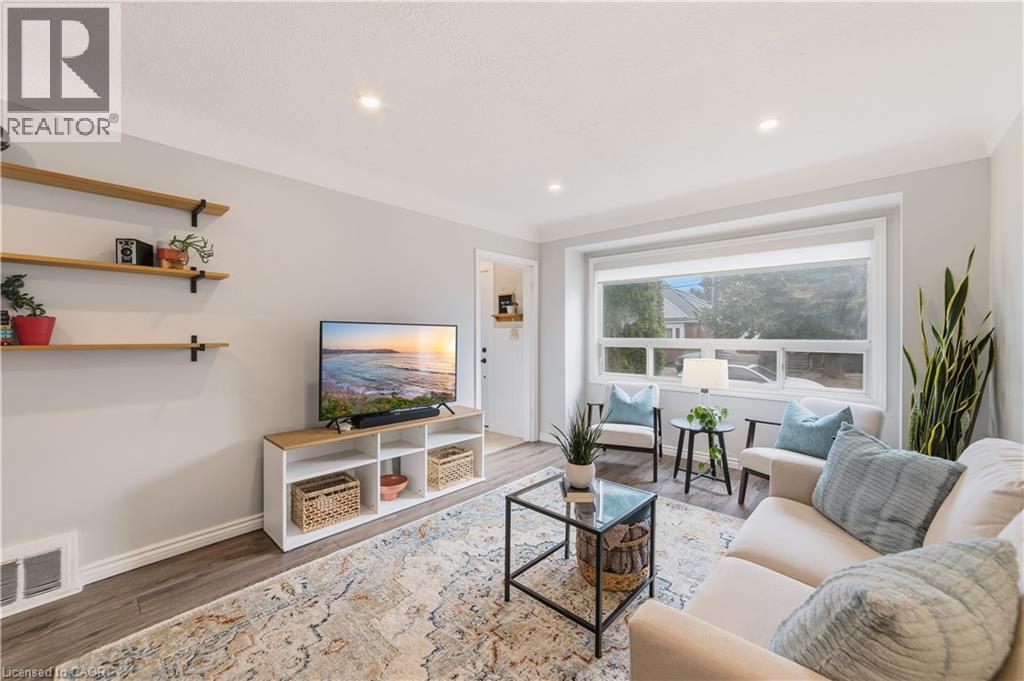
Enter an interest rate to see your estimated monthly payment.Beautifully updated 2 Bedroom + Lower-Level DEN bungalow with 1.5 baths, set on a generous 40 x 113.5 ft lot. Major updates include replacement of the water and sanitary service lines from the house to the street, along with a new external backflow preventer (2020) and a new furnace (2022). Enjoy the convenience of bungalow living with the added flexibility of finished space below. Main floor features a bright, open-concept living and dining area with an oversized window and pot lights, flowing into the modern white kitchen with ample cabinetry, stone countertops and custom tile backsplash, creating a comfortable, practical space for everyday living. Two well-proportioned bedrooms share a stylishly updated bathroom a with linen cabinet. Finished lower level adds valuable living space with a spacious recreation room completed (2026), pot lights, stylish 2-piece bath updated (2025), and versatile den with window and closet, well suited for a home office, guest space, hobby room or other flexible use. Step through the back door onto a large deck overlooking the private, fenced and landscaped backyard with custom-built garden shed, creating an inviting space for gatherings, gardening or a quiet morning coffee. Long private driveway provides parking for up to 3 vehicles. Conveniently located near Inch Park Arena and Outdoor Pool, schools, parks, shopping, transit and major routes for easy commuting and everyday errands. Numerous updates include : backyard landscaping, eavestroughs & downspouts (2024); new flooring in both main-floor bedrooms (2023); updated kitchen, main-floor bathroom & shed patio (2022); foyer, living-room pot lights & custom backyard shed (2021); front & back doors (2020). (id:31684)
| 7 hours ago | Listing updated with changes from the MLS® | |
| 13 hours ago | Listing first seen on site |



The trademarks MLS®, Multiple Listing Service® and the associated logos are owned by The Canadian Real Estate Association (CREA) and identify the quality of services provided by real estate professionals who are members of CREA. Used under license.
The trademarks REALTOR®, REALTORS®, and the REALTOR® logo are controlled by The Canadian Real Estate Association (CREA) and identify real estate professionals who are members of CREA. These trademarks are owned or controlled by The Canadian Real Estate Association (CREA) and identify real estate professionals who are members of CREA (REALTOR®) and/or the quality of services they provide (MLS®).
This REALTOR.ca listing content is owned and licensed by REALTOR® members of The Canadian Real Estate Association.