

39 BURLINGTON Street EHamilton, ON L8L 4G3
Mortgage Calculator
Monthly Payment (Est.)
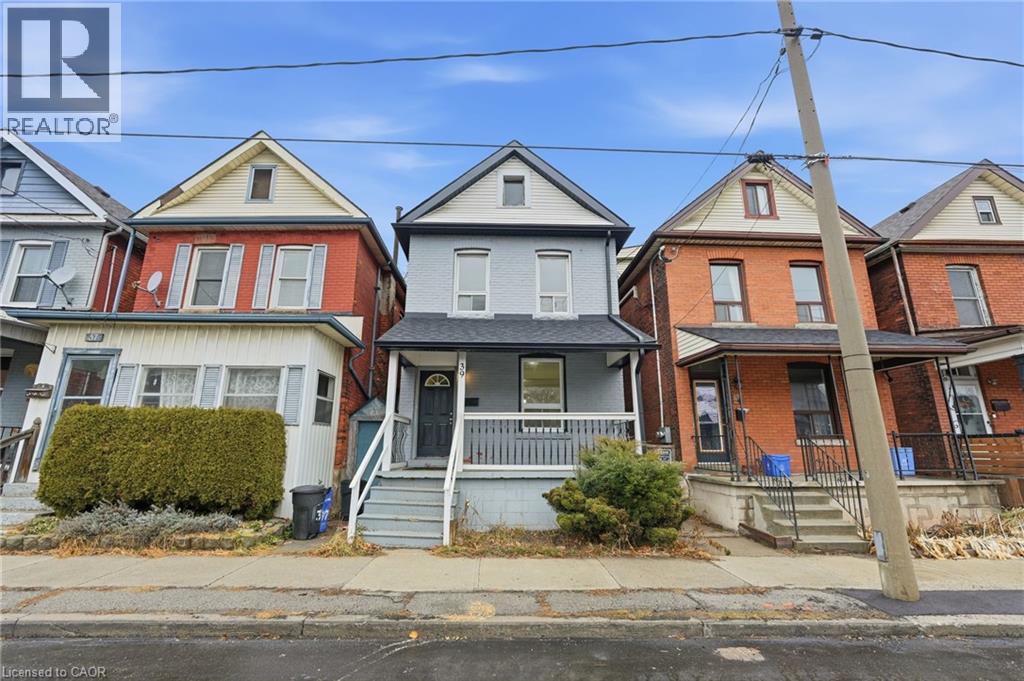
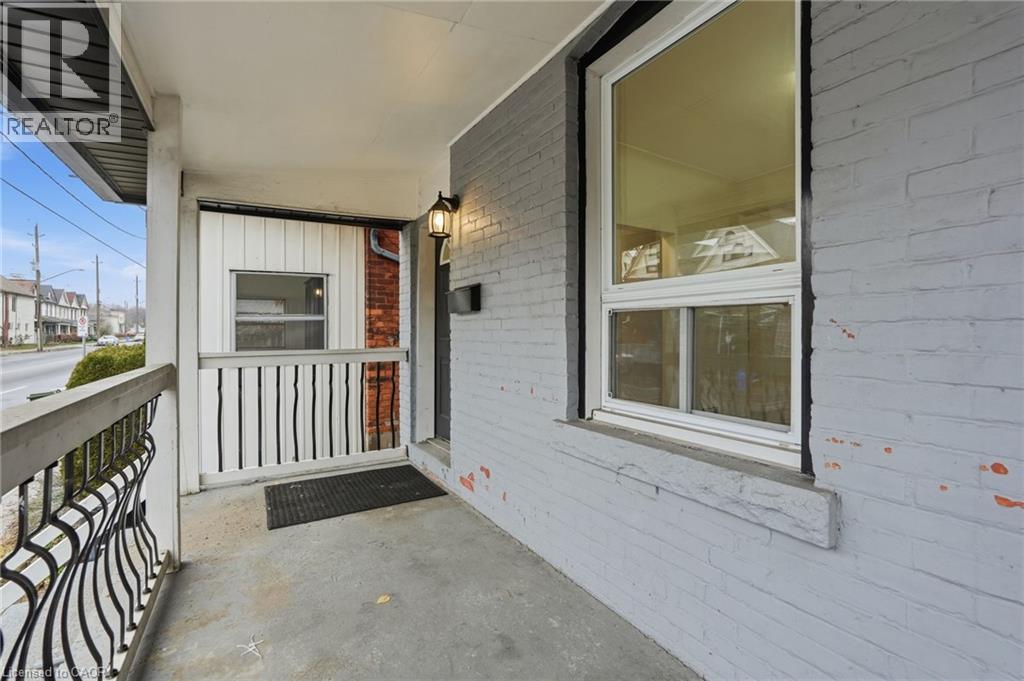
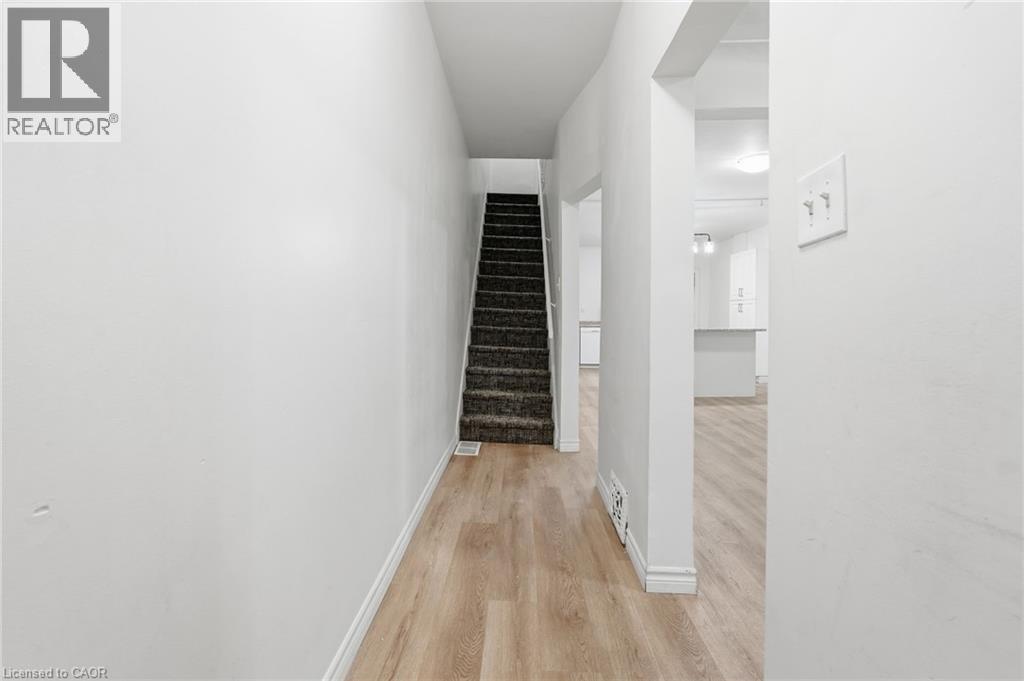
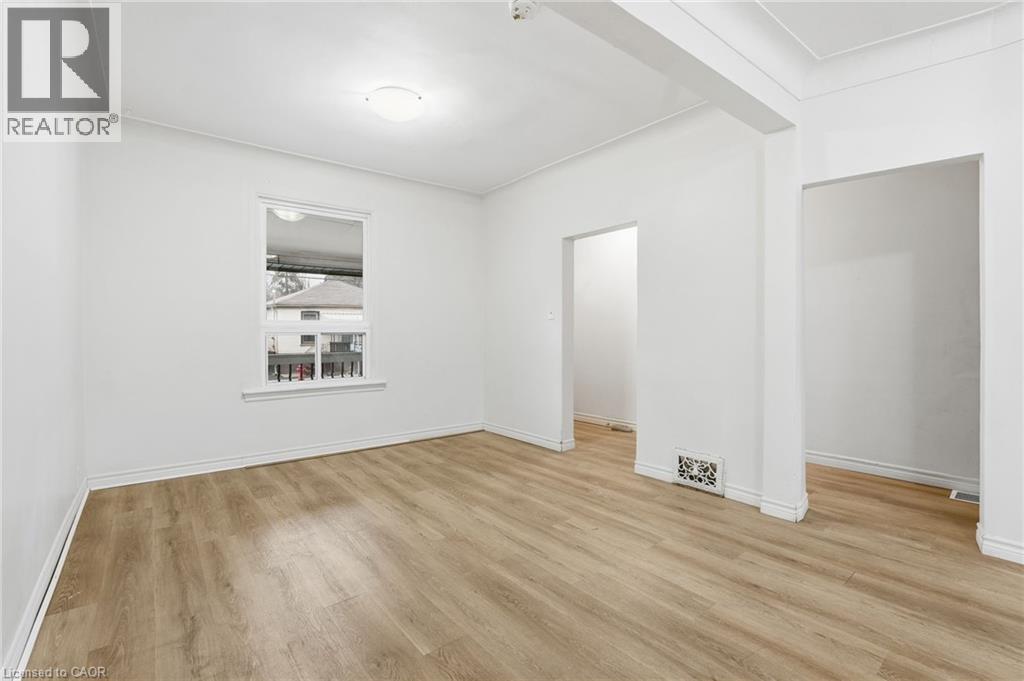
Enter an interest rate to see your estimated monthly payment.Welcome to this beautifully renovated 3-bedroom, 2-bathroom home in Hamilton’s sought-after North End. Set in a vibrant neighbourhood that has experienced tremendous revitalization in recent years, this is a fantastic opportunity to enjoy the best of city living. Step outside and you’re within walking distance of Williams Coffee Pub, the restaurants, shops, galleries, and entertainment along James Street North, with public transit conveniently located right at your doorstep. Offering a functional layout, modern updates, and comfortable living spaces, this home is an excellent choice for first-time buyers, young families, or anyone looking to enjoy a vibrant, walkable Hamilton lifestyle. With so much happening just steps away, this is a home that puts you close to everything you need while offering a great place to put down roots. (id:31684)
| 7 days ago | Listing updated with changes from the MLS® | |
| 7 days ago | Status changed to Active | |
| 7 days ago | Listing first seen on site |



The trademarks MLS®, Multiple Listing Service® and the associated logos are owned by The Canadian Real Estate Association (CREA) and identify the quality of services provided by real estate professionals who are members of CREA. Used under license.
The trademarks REALTOR®, REALTORS®, and the REALTOR® logo are controlled by The Canadian Real Estate Association (CREA) and identify real estate professionals who are members of CREA. These trademarks are owned or controlled by The Canadian Real Estate Association (CREA) and identify real estate professionals who are members of CREA (REALTOR®) and/or the quality of services they provide (MLS®).
This REALTOR.ca listing content is owned and licensed by REALTOR® members of The Canadian Real Estate Association.