

64 BLACKFRIAR LaneBrantford, ON N3R 7L3
Mortgage Calculator
Monthly Payment (Est.)
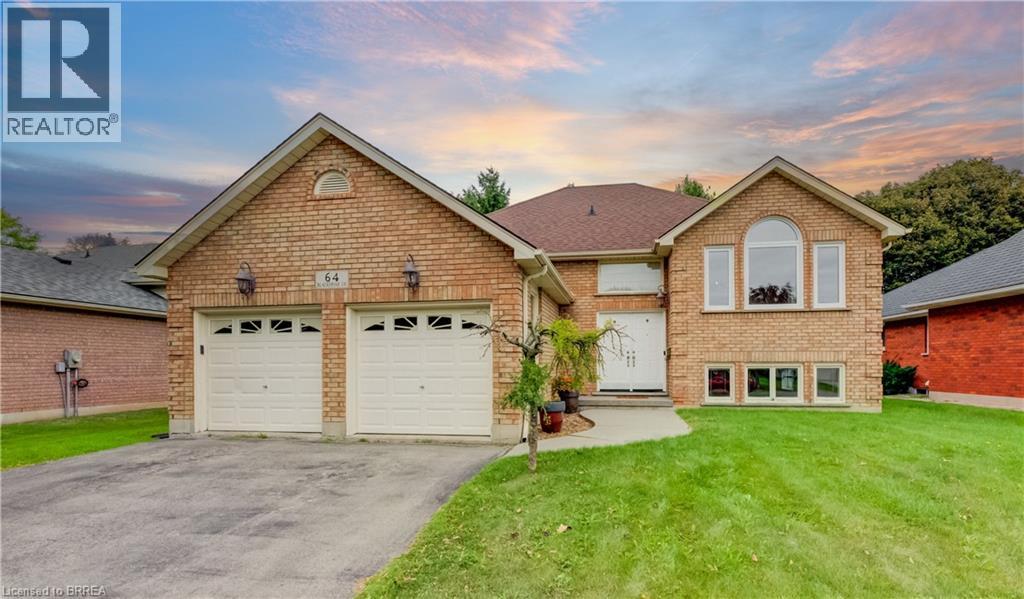
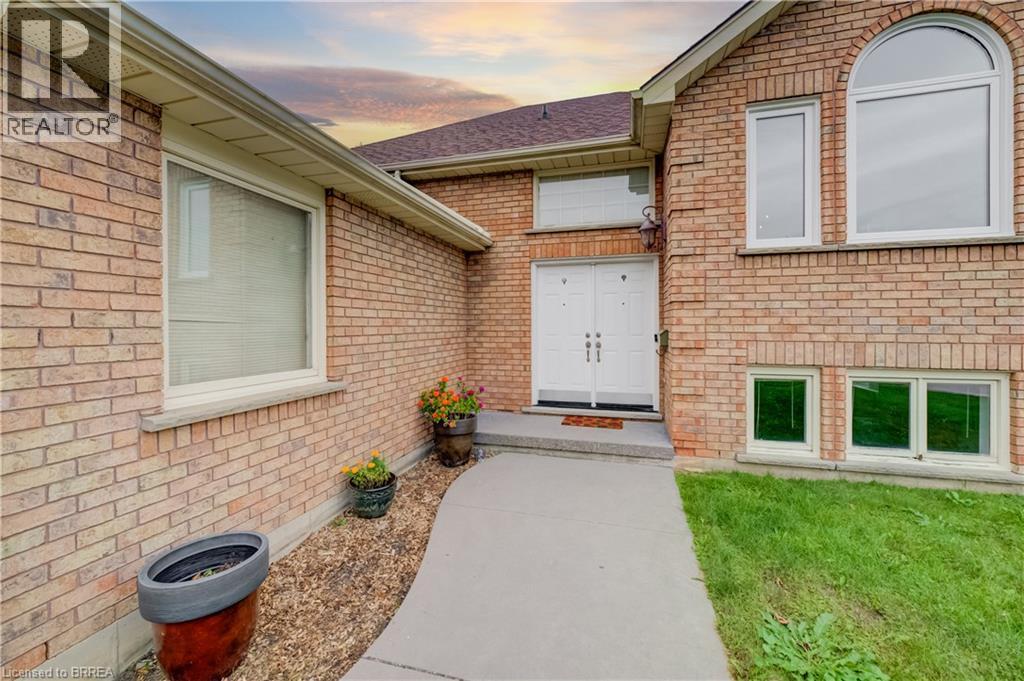
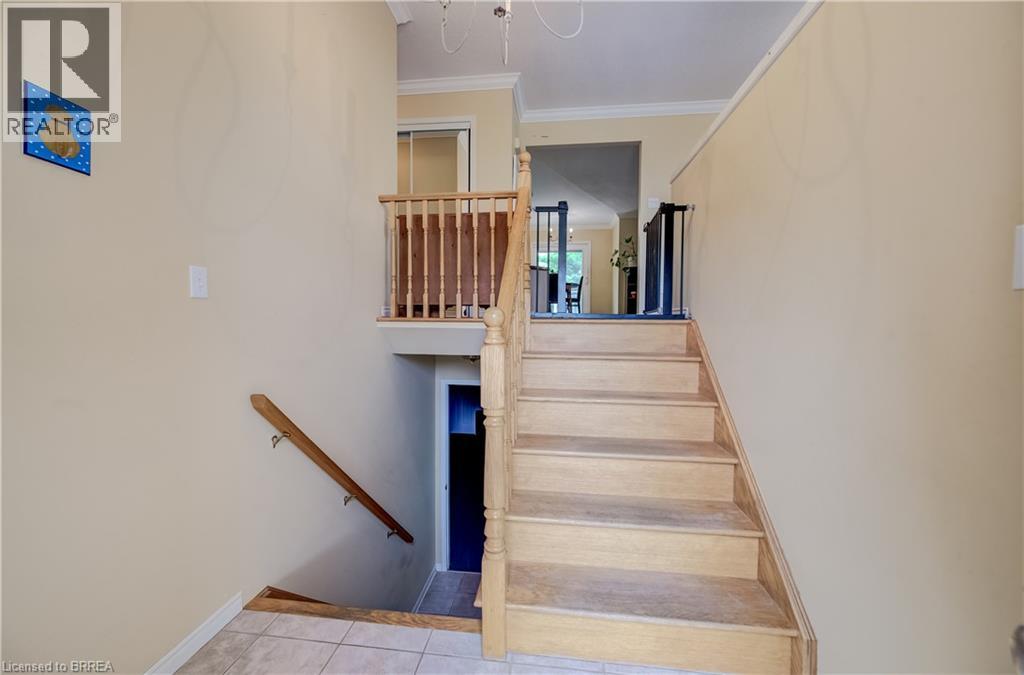
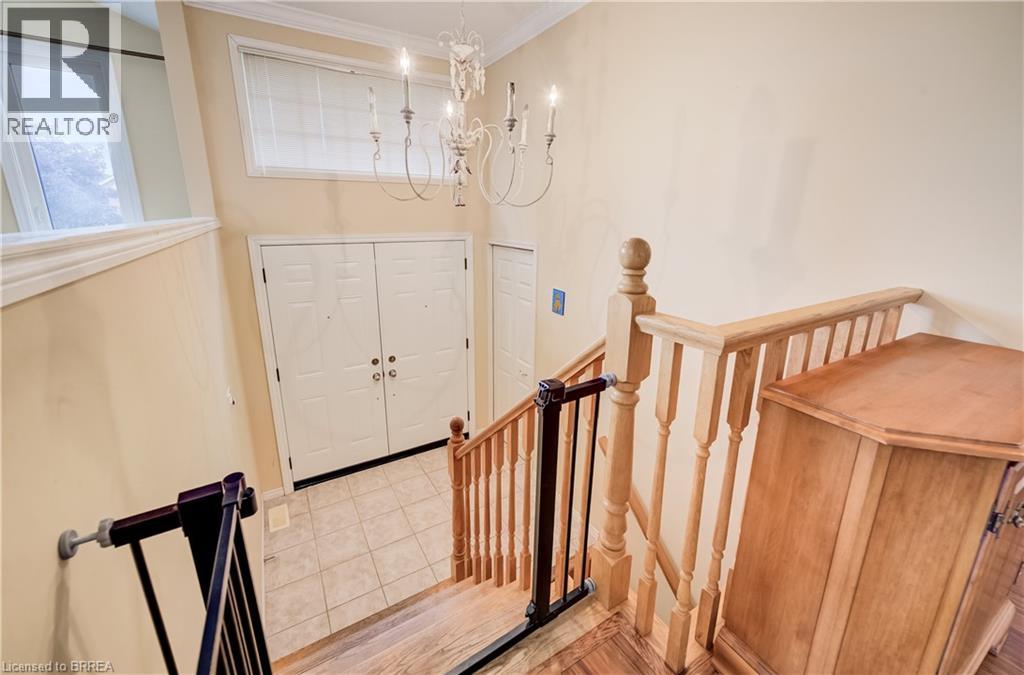
Enter an interest rate to see your estimated monthly payment.Looking for more house, more yard & more potential without paying for someone else’s renovations? Welcome to 64 Blackfriar Ln. a spacious 3-bedroom, 3-bathroom raised bungalow offering just over 2500sqft of finished living space, both a living room & separate family room on the main floor, plus a fully finished basement, double attached garage & an impressive 60' x 134' fully fenced lot. With multiple living spaces both upstairs & down, there is plenty of room for the entire family to spread out, entertain or simply enjoy comfortable everyday living. The main level offers the flexibility of both a living & family room, & convenient access to the outdoor living space. The finished lower level adds even more valuable space for recreation, movie nights, a home office, guests, gym or whatever your lifestyle requires. Step outside to a generous fully fenced backyard with back deck & plenty of room to enjoy the outdoors. The double-wide asphalt driveway and attached double garage add everyday convenience & plenty of parking. Yes, this home may need a little love, but that is exactly where the opportunity lies. Structurally sound & priced with its condition in mind, this property gives buyers the chance to put their own finishing touches into a home with great bones, excellent space & plenty of potential. If value, space and potential are on your must-have list, this home, is one you’ll want to see in person. A rare opportunity to own a spacious raised bungalow home in a sought-after neighbourhood, close to schools, shopping, and everyday amenities, you'll enjoy the convenience of having everything nearby while still living in a quiet, established Brierpark community. Commuters will appreciate the quick and easy access to Highway 403, making travel throughout the region simple and convenient. (id:31684)
| 6 hours ago | Listing updated with changes from the MLS® | |
| 6 hours ago | Status changed to Active | |
| a week ago | Listing first seen on site |



The trademarks MLS®, Multiple Listing Service® and the associated logos are owned by The Canadian Real Estate Association (CREA) and identify the quality of services provided by real estate professionals who are members of CREA. Used under license.
The trademarks REALTOR®, REALTORS®, and the REALTOR® logo are controlled by The Canadian Real Estate Association (CREA) and identify real estate professionals who are members of CREA. These trademarks are owned or controlled by The Canadian Real Estate Association (CREA) and identify real estate professionals who are members of CREA (REALTOR®) and/or the quality of services they provide (MLS®).
This REALTOR.ca listing content is owned and licensed by REALTOR® members of The Canadian Real Estate Association.