

137 ALFRED StreetBrantford, ON N3S 5G7
Mortgage Calculator
Monthly Payment (Est.)
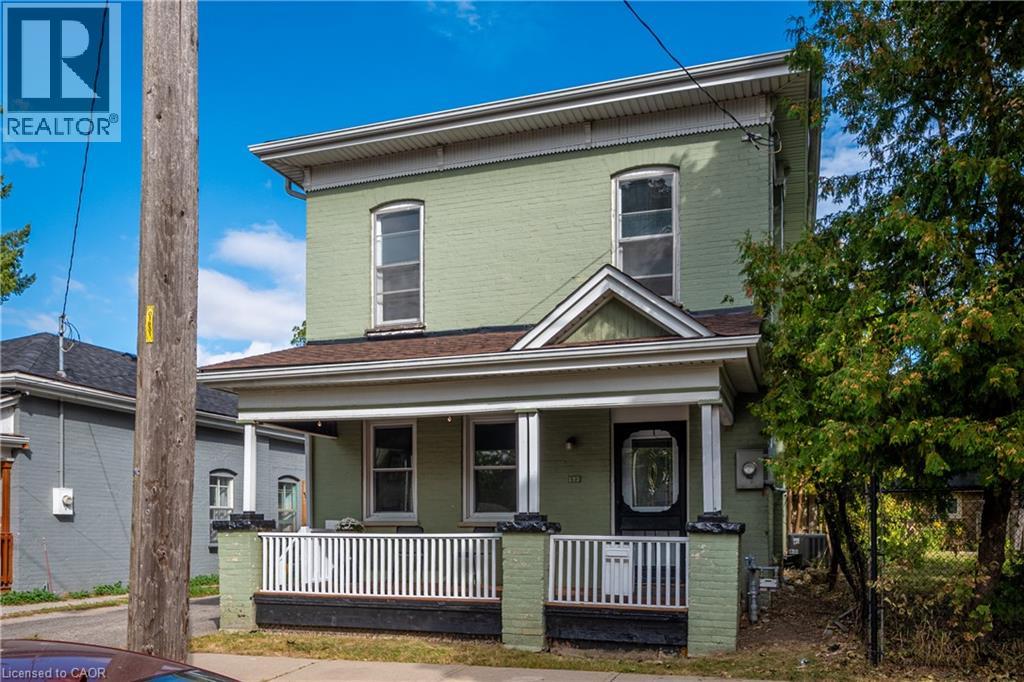
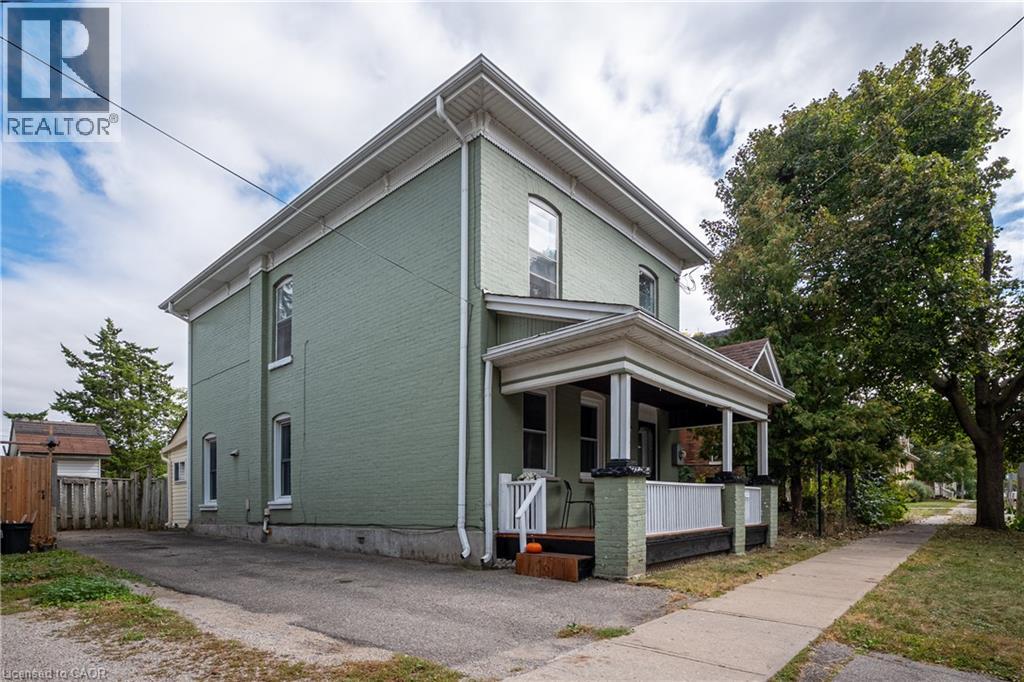
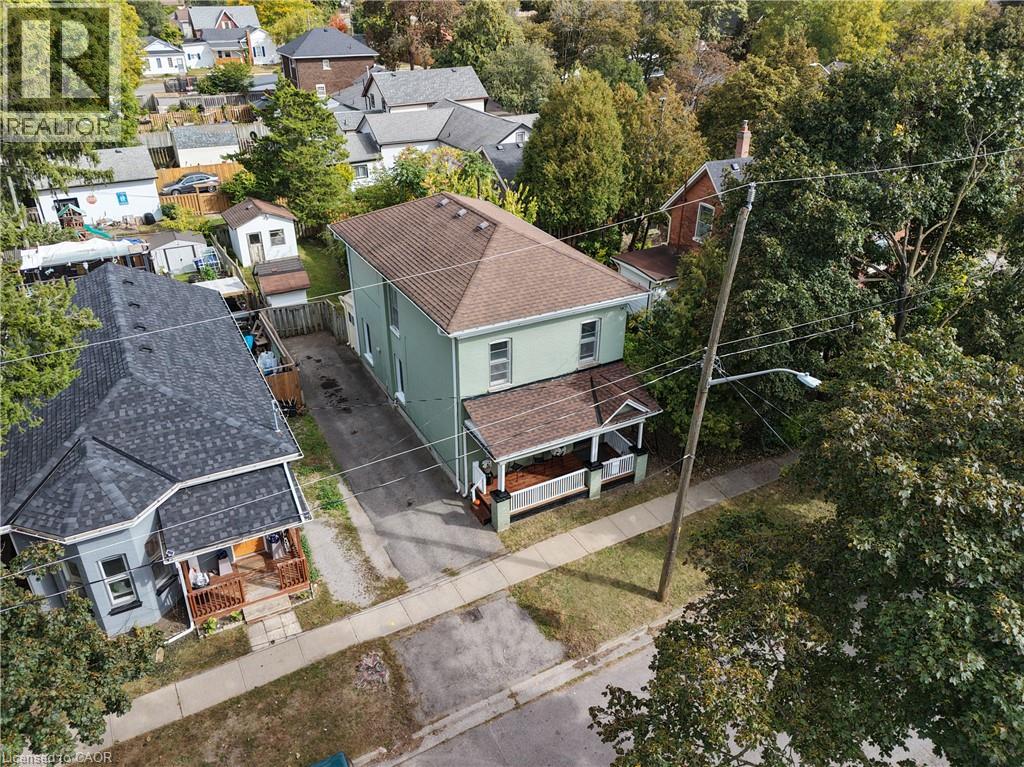
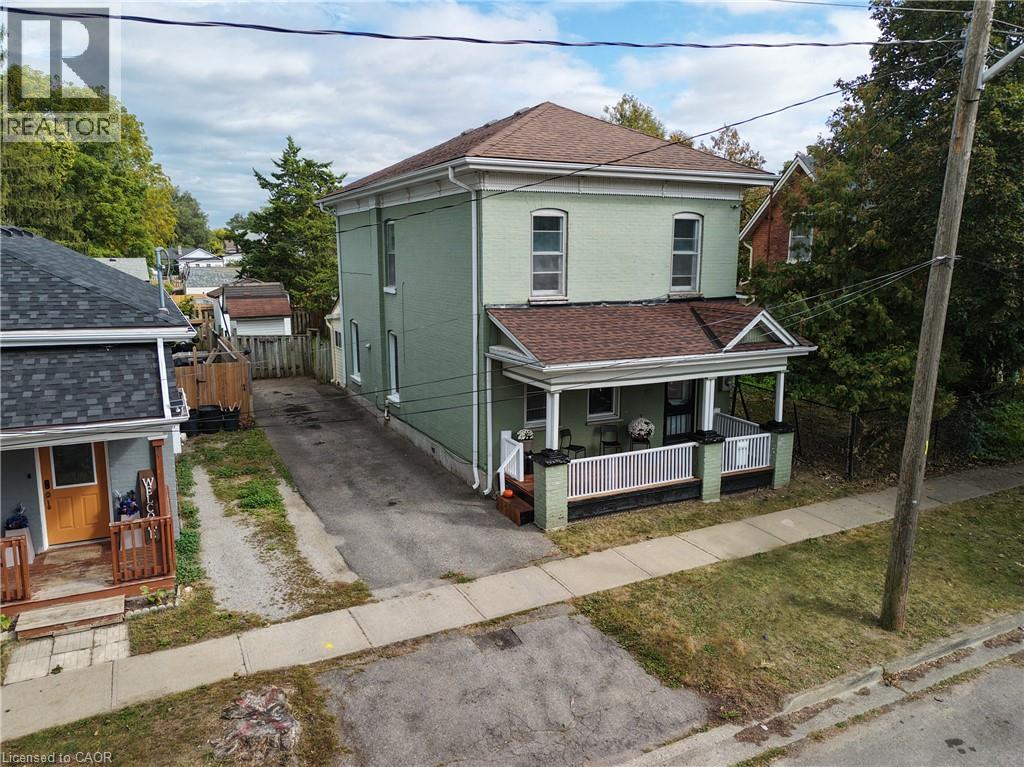
Enter an interest rate to see your estimated monthly payment.Welcome to 137 Alfred St, a solid two-storey all-brick home ideally situated in central Brantford. This property offers an excellent opportunity for first-time homeowners, upsizers and INVESTORS looking for cashflow, with convenient access to downtown, Laurier University, Conestoga College, GO Transit, VIA Rail, and Highway 403, as well as nearby shopping, plazas, parks, and recreation. Zoned RC, the home functions well as a family residence and offers potential for conversion to a duplex. It features 5 bedrooms, 2- 3 pc bathrooms newly added, 2- 2pc bathrooms main-floor laundry, a spacious eat-in kitchen, and ample storage throughout. Generously sized rooms are enhanced by tall ceilings and classic old-world baseboards and trim. With some updating, this property presents strong potential as both a comfortable home and a rewarding investment. Don't miss this opportunity to enter the market or expand your real estate portfolio. (id:31684)
| yesterday | Listing updated with changes from the MLS® | |
| yesterday | Listing first seen on site |



The trademarks MLS®, Multiple Listing Service® and the associated logos are owned by The Canadian Real Estate Association (CREA) and identify the quality of services provided by real estate professionals who are members of CREA. Used under license.
The trademarks REALTOR®, REALTORS®, and the REALTOR® logo are controlled by The Canadian Real Estate Association (CREA) and identify real estate professionals who are members of CREA. These trademarks are owned or controlled by The Canadian Real Estate Association (CREA) and identify real estate professionals who are members of CREA (REALTOR®) and/or the quality of services they provide (MLS®).
This REALTOR.ca listing content is owned and licensed by REALTOR® members of The Canadian Real Estate Association.