

517 STARBOARD CrescentWaterloo, ON N2K 4G5
Mortgage Calculator
Monthly Payment (Est.)
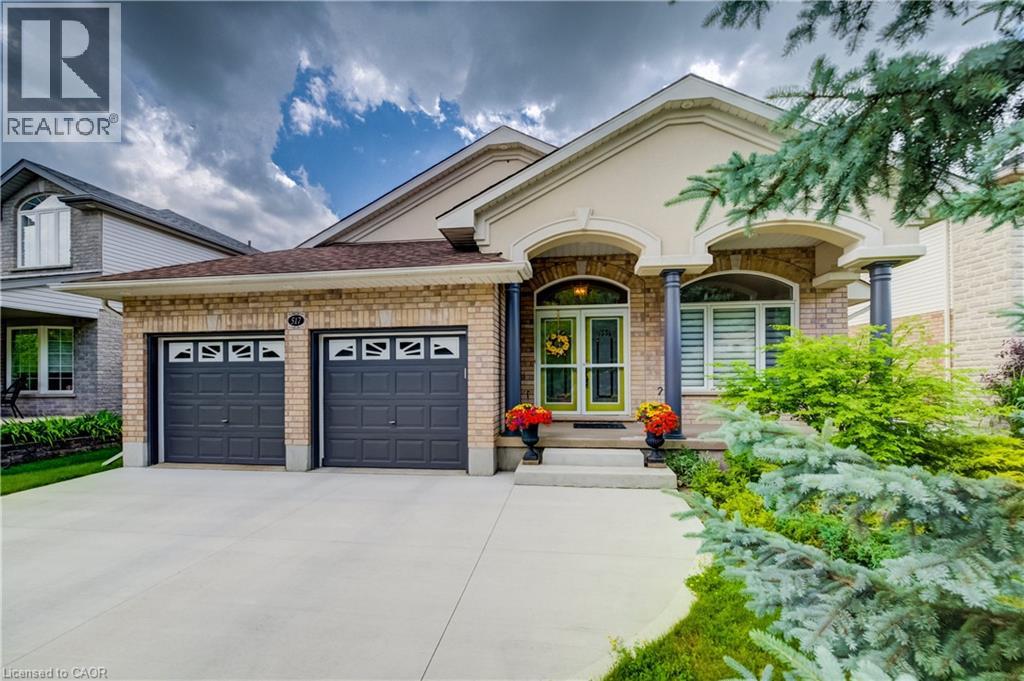
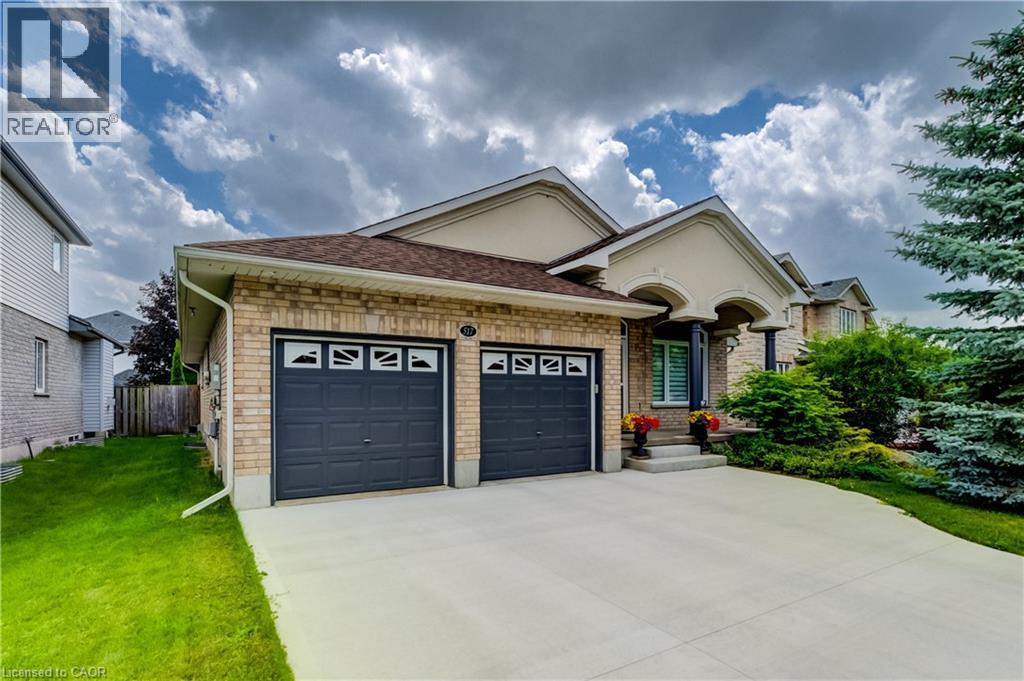
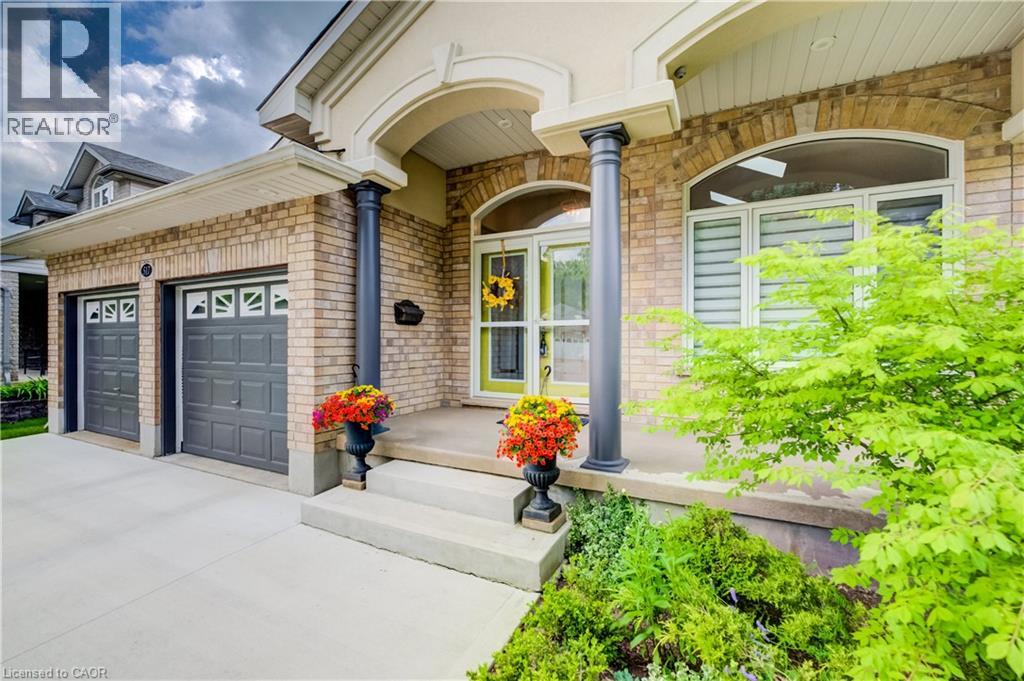
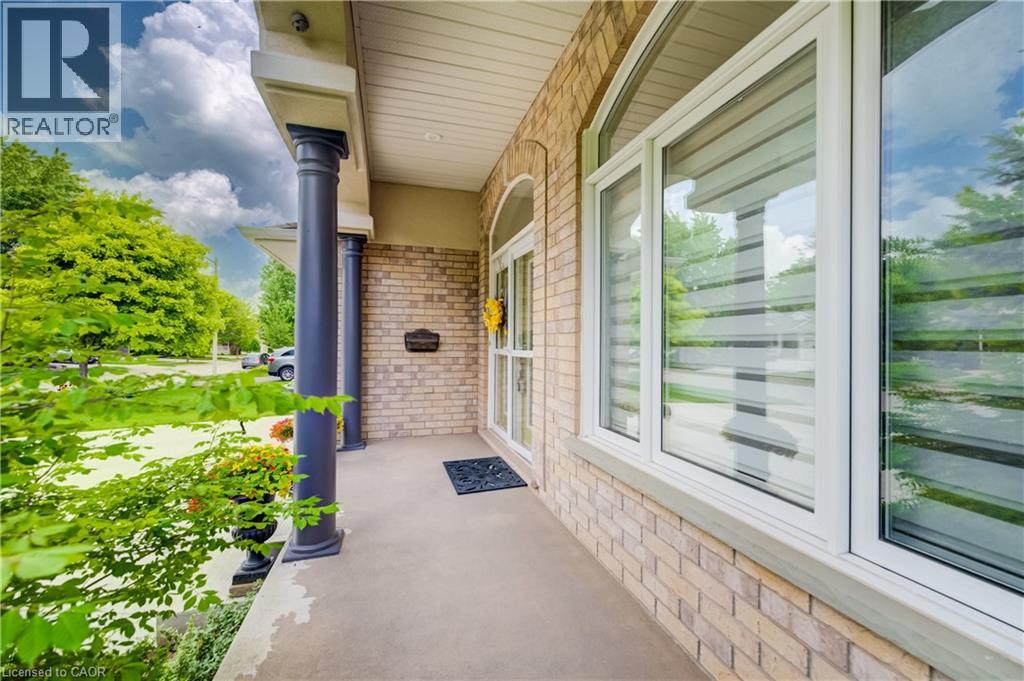
Enter an interest rate to see your estimated monthly payment.Welcome to 517 Starboard Crescent, Waterloo, a beautifully maintained bungalow offering 3 bedrooms, 3 bathrooms, and a spacious open-concept layout designed for comfortable everyday living and entertaining. Step inside to the welcoming foyer where you're greeted by an airy floor plan. To the right, the formal living room features a cozy gas fireplace and skylight, creating a bright and inviting space. The living room flows seamlessly into the dining area and spacious kitchen, complete with granite countertops, stainless steel appliances, abundant cabinetry, generous prep space, and a large centre island with breakfast bar seating. A convenient door off the kitchen provides easy access to the backyard. The main floor also features updated hardwood flooring throughout, a convenient mudroom/laundry room with direct access to the double garage, and a 3-piece bathroom. Two bedrooms are located on this level, including the spacious primary suite with a walk-in closet and a luxurious 5-piece ensuite. The finished basement expands your living space with a large recreation room highlighted by a stylish gas fireplace, an additional bedroom, and a 3-piece bathroom—ideal for guests, extended family, or a home office. Step outside to your private backyard retreat featuring an inground saltwater pool and patio area, perfect for relaxing or entertaining all summer long. Complete with a double car garage and parking for up to six vehicles in the driveway, this exceptional home offers the perfect combination of space, comfort, and lifestyle in a sought-after Waterloo neighbourhood. (id:31684)
| a week ago | Listing updated with changes from the MLS® | |
| a week ago | Listing first seen on site |



The trademarks MLS®, Multiple Listing Service® and the associated logos are owned by The Canadian Real Estate Association (CREA) and identify the quality of services provided by real estate professionals who are members of CREA. Used under license.
The trademarks REALTOR®, REALTORS®, and the REALTOR® logo are controlled by The Canadian Real Estate Association (CREA) and identify real estate professionals who are members of CREA. These trademarks are owned or controlled by The Canadian Real Estate Association (CREA) and identify real estate professionals who are members of CREA (REALTOR®) and/or the quality of services they provide (MLS®).
This REALTOR.ca listing content is owned and licensed by REALTOR® members of The Canadian Real Estate Association.