Save
Ask
Tour
Hide
Share
$267,000
144 Days On Site

33 FAIRVIEW Crescent
Listowel, ON N4W 3G8

For Sale|Single Family Residence|Active
3
Beds
2
Total Baths
1
Partial Bath
1,178
SqFt
$227
/SqFt
1978
Built
Subdivision:
31 - Elma Twp
33 FAIRVIEW Crescent33 FAIRVIEW Crescent33 FAIRVIEW Crescent33 FAIRVIEW Crescent
Save
Ask
Tour
Hide
Share

Mortgage Calculator

Monthly Payment (Est.)

Enter an interest rate to see your estimated monthly payment.
Calculator powered by Showcase IDX, a Constellation1 Company. Copyright ©2026 Information is deemed reliable but not guaranteed.

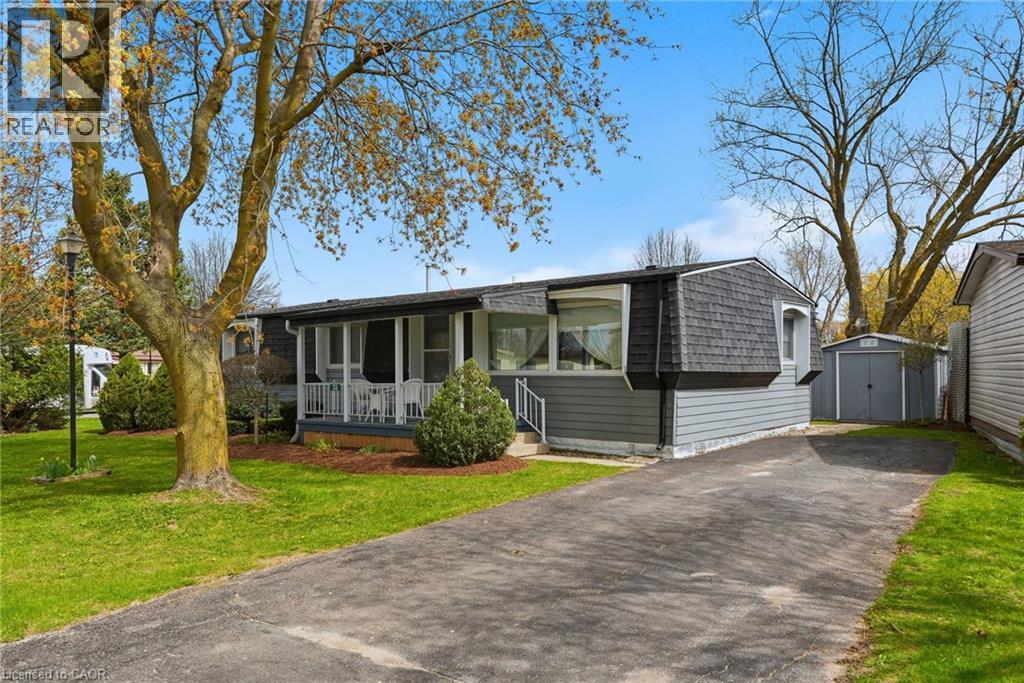
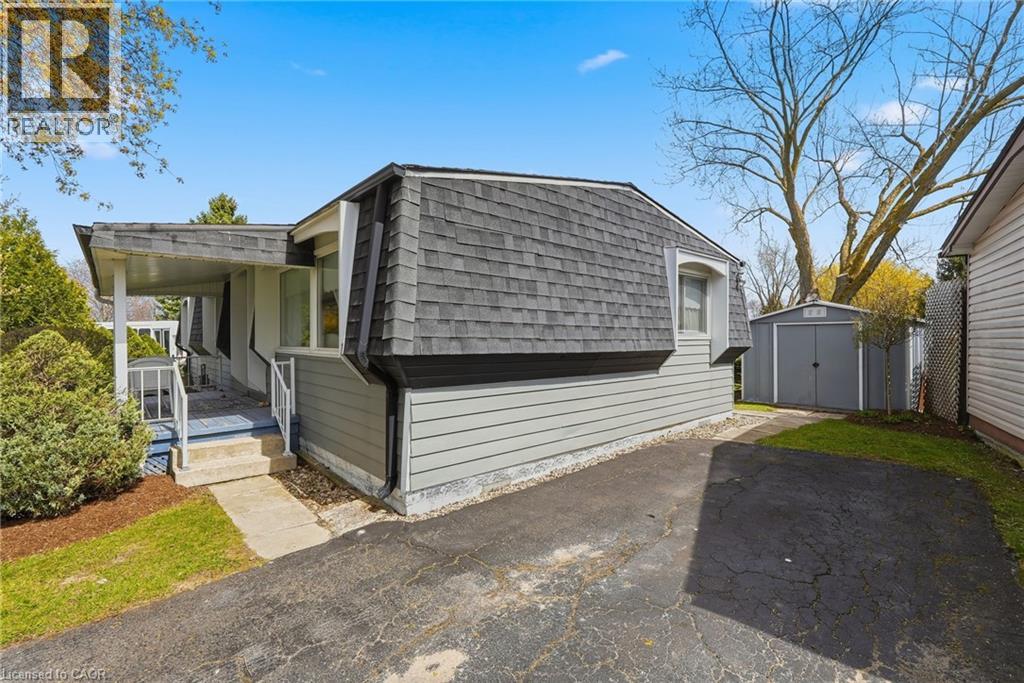
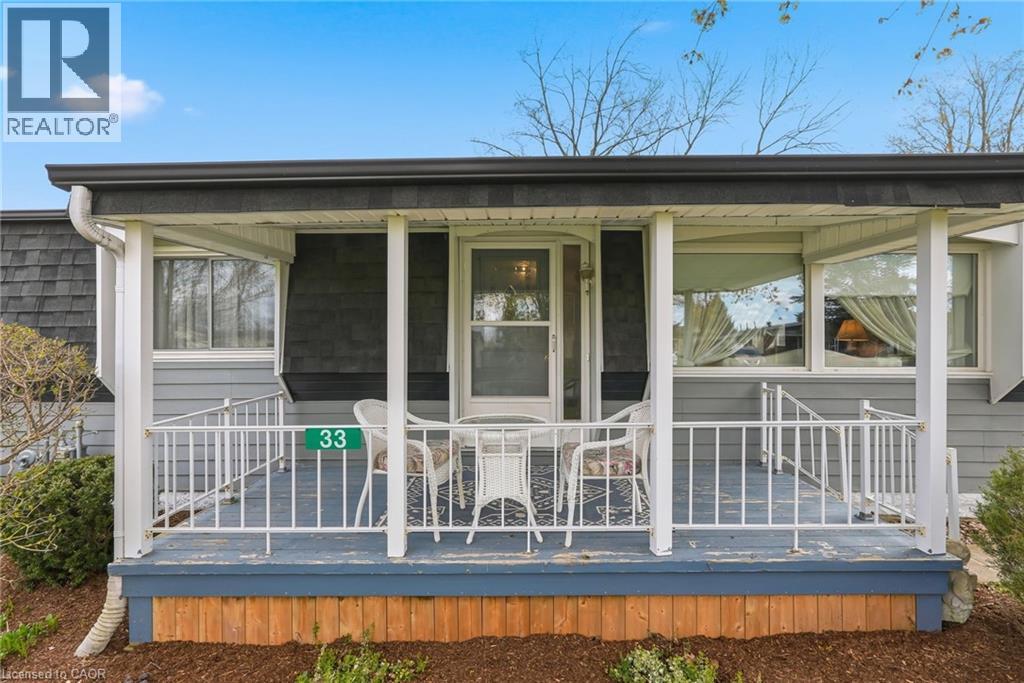
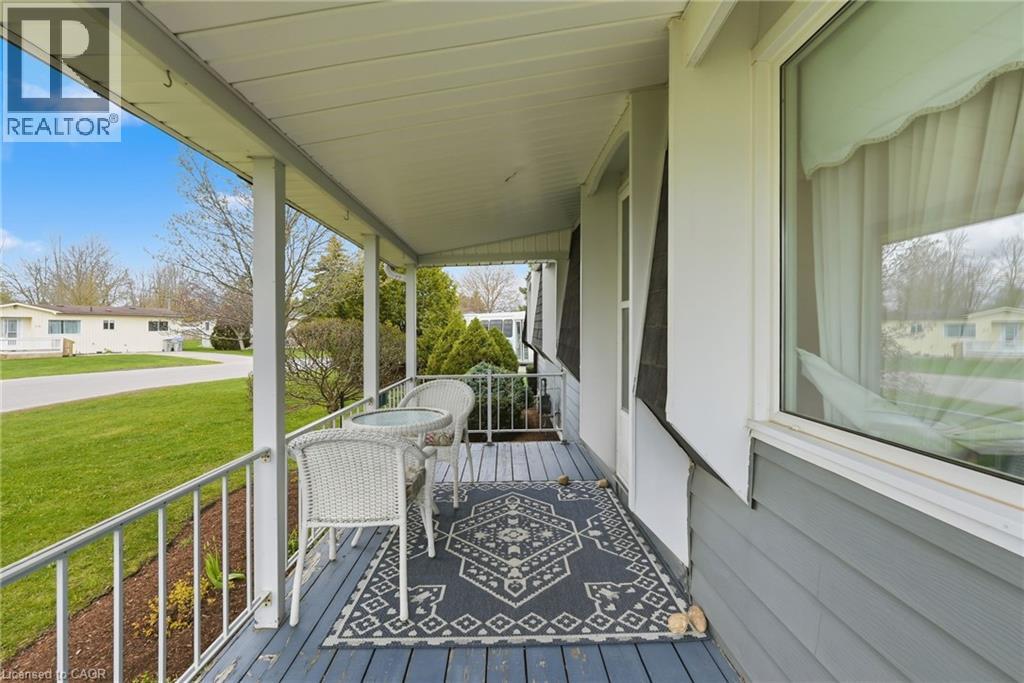
Welcome to easy living on the edge of Listowel! This well-maintained 3 bedroom, 1.5 bathroom home in The Village offers a warm and inviting layout with plenty of space to relax and unwind. Step inside to find bright living spaces, a charming sunroom perfect for every season, and a spacious deck made for entertaining family and friends. Backing onto peaceful green space and a scenic pond, this property offers the kind of backyard views you’ll never get tired of. If you’ve been dreaming of a home that combines comfort, affordability, and a quiet setting close to town amenities, this could be the perfect fit. (id:31684)

Save
Ask
Tour
Hide
Share
Listing Snapshot
Price 
$267,000
Days On Site 
144 Days
Bedrooms 
3
Inside Area (SqFt) 
1,178 sqft
Total Baths 
2
Full Baths 
N/A
Partial Baths 
1
Lot Size 
N/A
Year Built 
1978
MLS® Number 
40829159
Status 
Active
Property Tax 
N/A
Maintenance Fees 
N/A
Sq Ft Source 
N/A
Friends & Family
Recent Activity
a week agoListing updated with changes from the MLS®
a week agoPrice changed to $267,000
a week agoStatus changed to Active
5 months agoListing first seen on site
General Features
Foundation 
Block
Number Of Stories 
1
Parking 
Paved
Parking Spaces 
2
Property Sub Type 
Single Family Residence
Sewer 
Public Sewer
SqFt Above 
1178
Style 
Bungalow
Utilities 
Phone Available
Water Source 
Public
Zoning 
MH
Interior Features
Appliances 
WasherRefrigeratorDryer
Basement 
None
Cooling 
Central Air
Heating 
Forced AirNatural Gas
2pc Bathroom 
3pc Bathroom 
Bedroom 
Dimensions - 10'9'' x 10'11''
Dining Room 
Dimensions - 8'2'' x 8'6''
Foyer 
Dimensions - 5'2'' x 10'9''
Kitchen 
Dimensions - 10'9'' x 13'5''
Living Room 
Dimensions - 13'8'' x 13'6''
Primary Bedroom 
Dimensions - 10'9'' x 10'11''
Sunroom 
Dimensions - 11'6'' x 11'10''
Save
Ask
Tour
Hide
Share
Exterior Features
Construction Details 
Aluminum SidingWood Siding

Listing courtesy of: STACEY CLARKSON of KEMPSTON & WERTH REALTY LTD.

The trademarks MLS®, Multiple Listing Service® and the associated logos are owned by The Canadian Real Estate Association (CREA) and identify the quality of services provided by real estate professionals who are members of CREA. Used under license.

The trademarks REALTOR®, REALTORS®, and the REALTOR® logo are controlled by The Canadian Real Estate Association (CREA) and identify real estate professionals who are members of CREA. These trademarks are owned or controlled by The Canadian Real Estate Association (CREA) and identify real estate professionals who are members of CREA (REALTOR®) and/or the quality of services they provide (MLS®).

This REALTOR.ca listing content is owned and licensed by REALTOR® members of The Canadian Real Estate Association.

Neighborhood & Commute
Source: Walkscore
Disclosure: Community information and market data powered by Constellation Data Labs. Information is deemed reliable but not guaranteed.
Save
Ask
Tour
Hide
Share