

480 FAIRVIEW BOULEVARD Unit# 101Windsor, ON N8S 2E2
Mortgage Calculator
Monthly Payment (Est.)
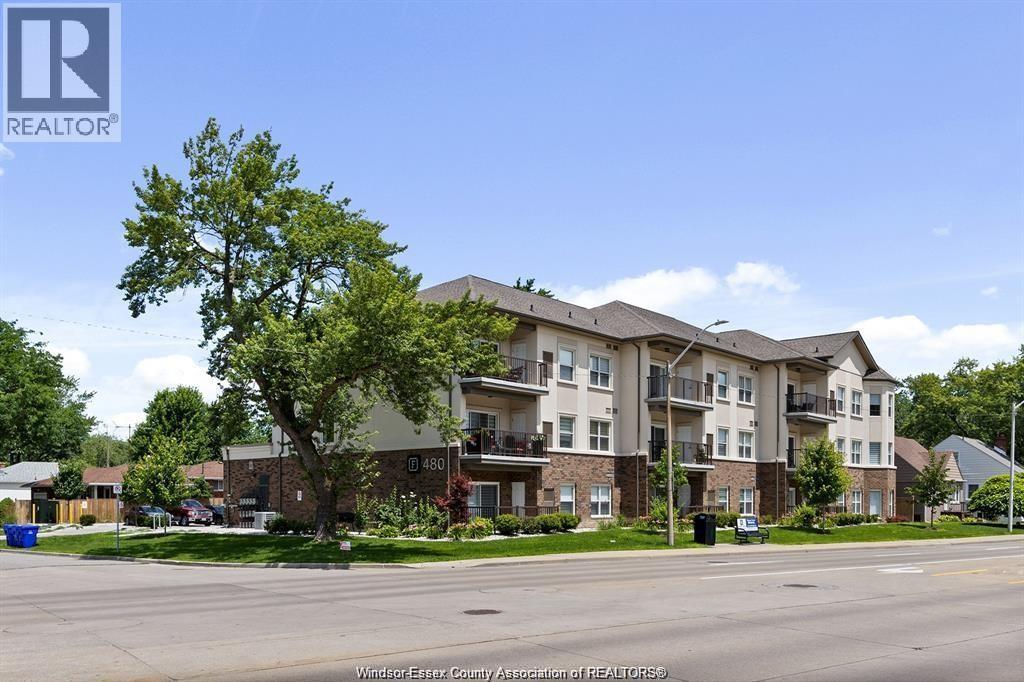
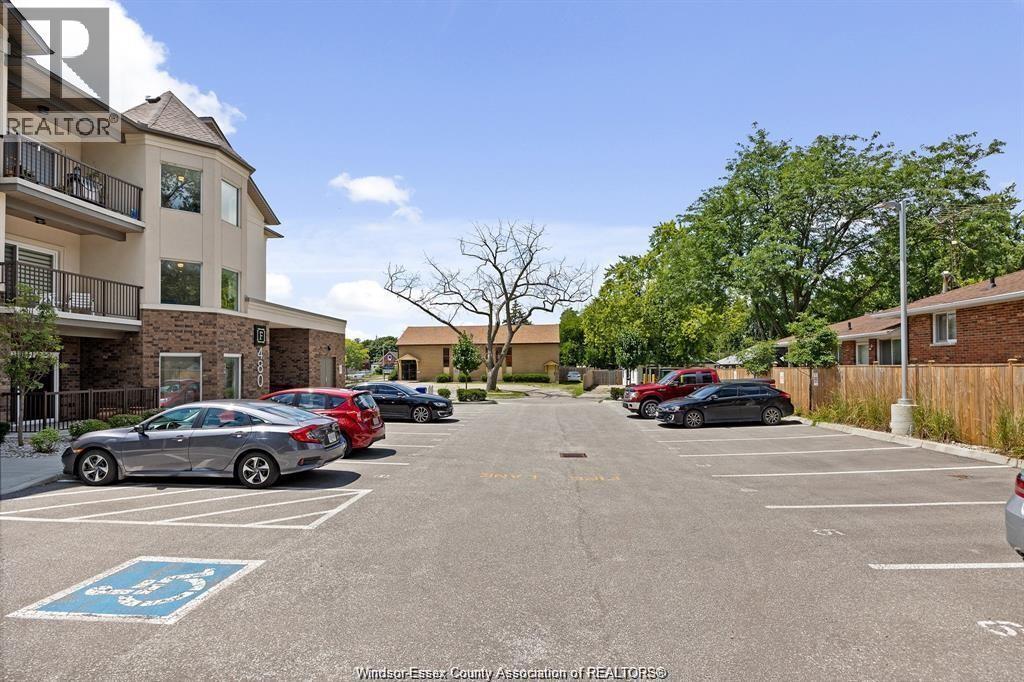
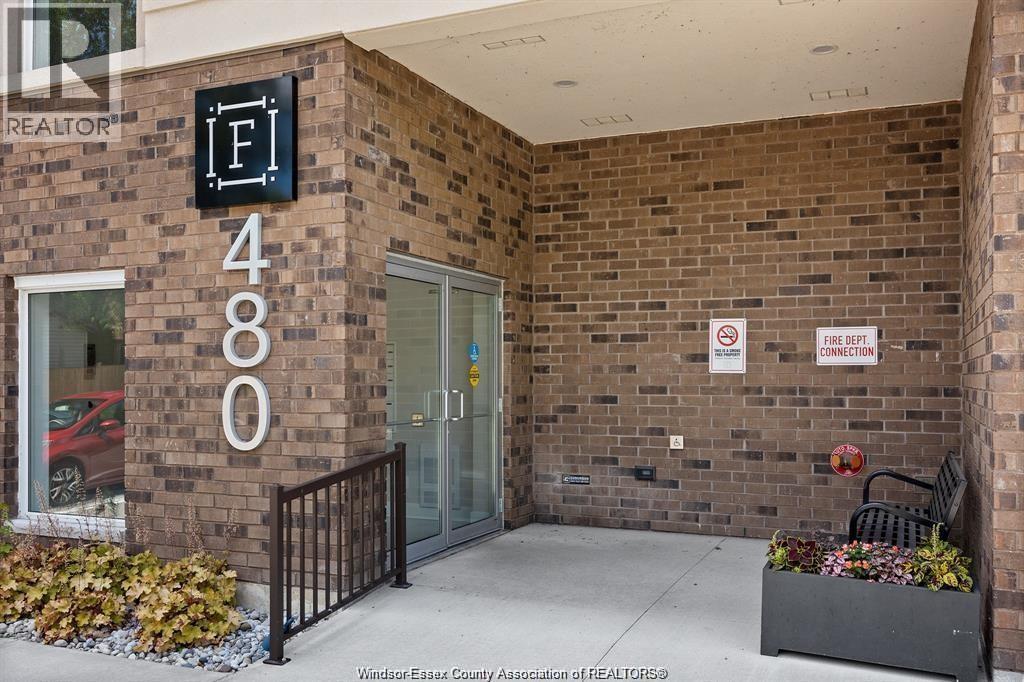
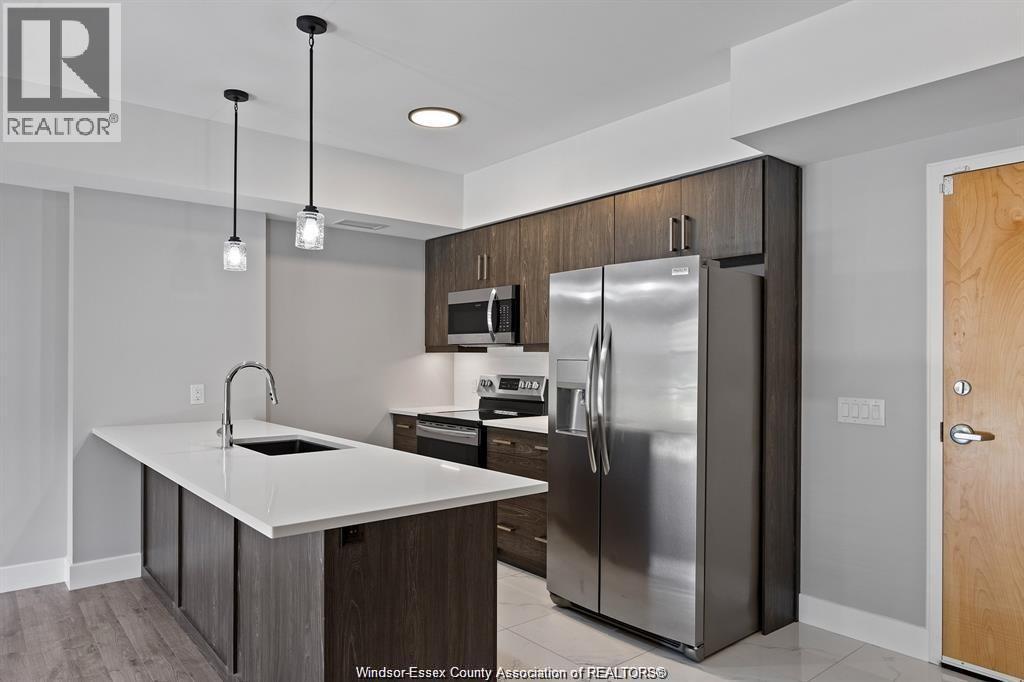
Enter an interest rate to see your estimated monthly payment.Welcome to The Fairview, where modern luxury meets Olde Riverside charm. Conveniently located at 480 Fairview Boulevard, at the corner of Fairview Boulevard and Wyandotte Street East, this luxury boutique building offers just 15 elegantly appointed suites over 3 floors with elevator access. Enjoy the convenience of Olde Riverside living, with the Detroit River and Ganatchio Trail nearby, along with grocery stores, retail shopping, pharmacies, medical services, financial services, recreation and more all within close proximity. This spacious ground-floor suite offers approximately 1,044 sq. ft. of living space with 2 bedrooms and 2 bathrooms. Features include 9-foot ceilings, a large kitchen with island and side bar, stainless steel appliances, built-in closet shelving, in-suite laundry, an elegant ensuite with rain head shower, and a large private patio. The building also features secured access, private parking and luxurious finishes throughout. Storage locker included. A fully furnished lease option is also available. Brotto Development Corporation offers professionally managed, long-term rental living with in-house property management and service, backed by an established history dating back to 1957. Another development by Brotto Development Corporation. For more information, visit www.brotto.ca. (id:31684)
| 3 days ago | Listing updated with changes from the MLS® | |
| 3 days ago | Listing first seen on site |



The trademarks MLS®, Multiple Listing Service® and the associated logos are owned by The Canadian Real Estate Association (CREA) and identify the quality of services provided by real estate professionals who are members of CREA. Used under license.
The trademarks REALTOR®, REALTORS®, and the REALTOR® logo are controlled by The Canadian Real Estate Association (CREA) and identify real estate professionals who are members of CREA. These trademarks are owned or controlled by The Canadian Real Estate Association (CREA) and identify real estate professionals who are members of CREA (REALTOR®) and/or the quality of services they provide (MLS®).
This REALTOR.ca listing content is owned and licensed by REALTOR® members of The Canadian Real Estate Association.