

26 Fairview AvenueAmherst, NS B4H 2Y4
Mortgage Calculator
Monthly Payment (Est.)
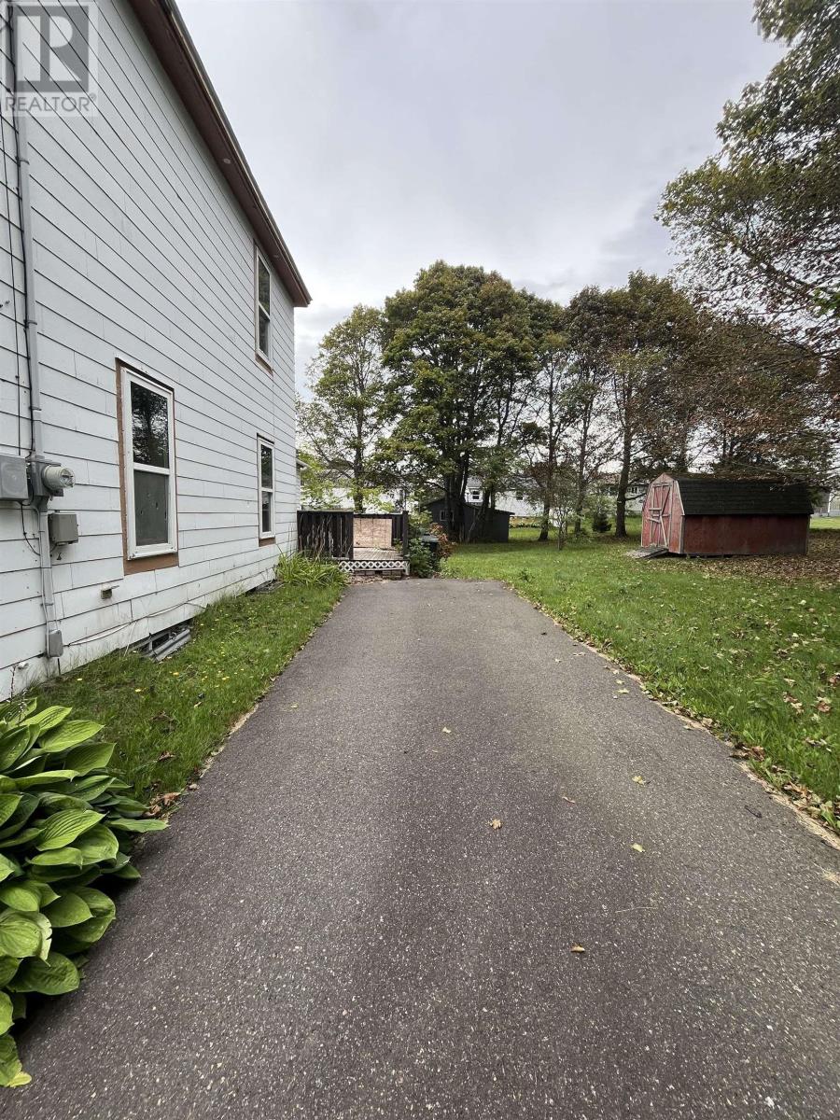
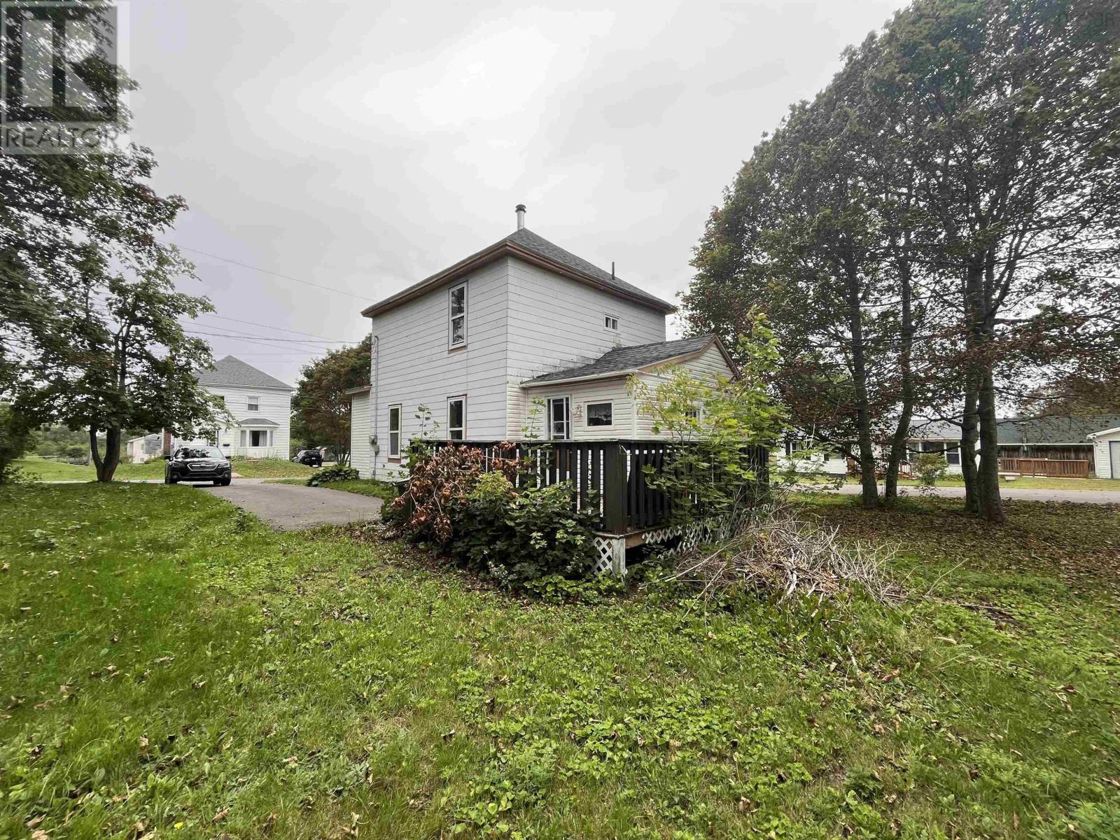
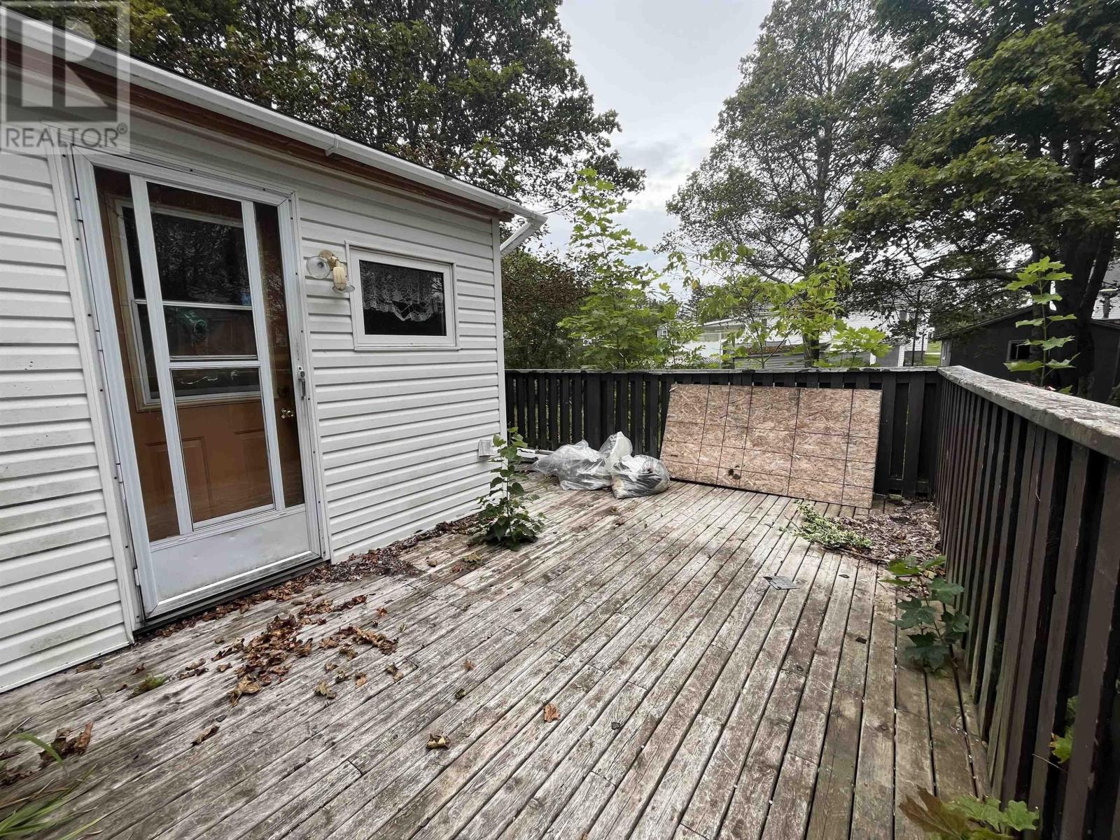
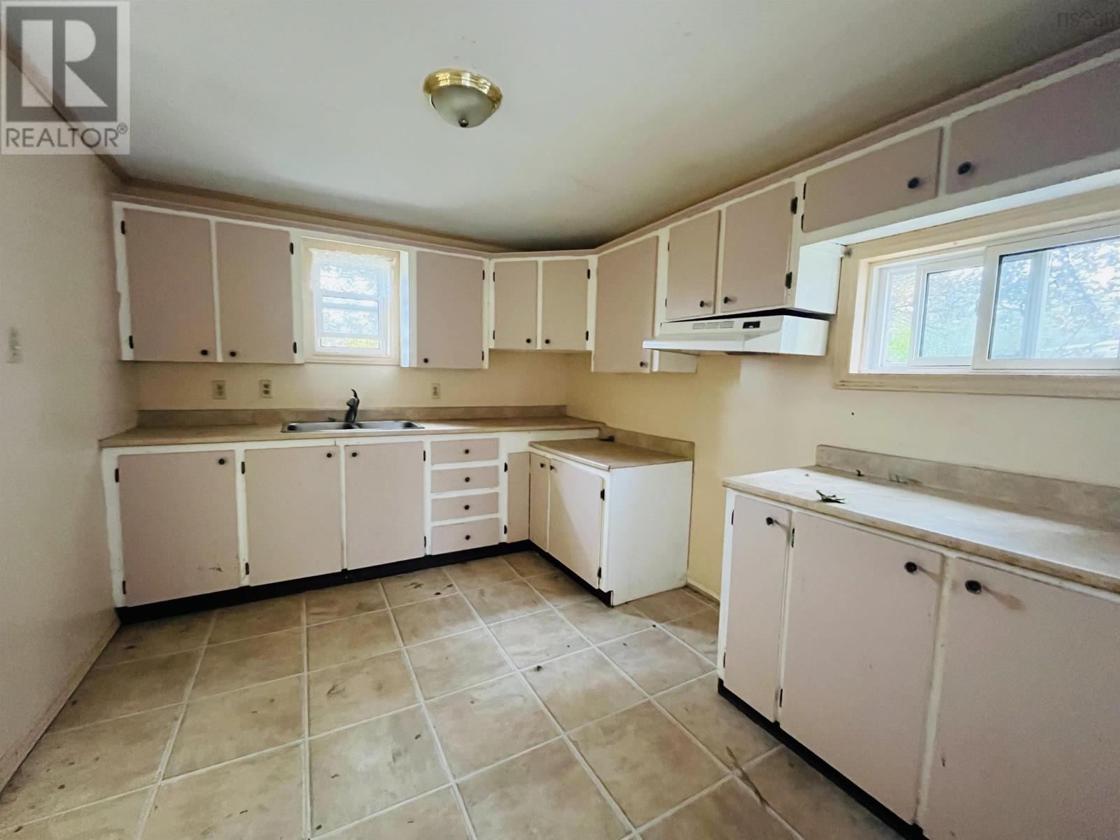
Enter an interest rate to see your estimated monthly payment.This three bedroom fixer upper is the perfect space for someone looking to flip a home or make it there own! With a large corner lot and 1200 Sq Ft. this could be turned into a wonderful home for a family. Inside the main floor offers a large porch, kitchen and dinning/living room space. Along the front there is a sun room adding great space to relax. Upstairs there are three bedrooms and large bathroom. This property is being sold " as is " and would make a great home for someone with the right skills needed to bring it back to life. (id:31684)
| a week ago | Listing updated with changes from the MLS® | |
| a month ago | Price changed to $95,900 | |
| a month ago | Status changed to Active | |
| a month ago | Listing first seen on site |



The trademarks MLS®, Multiple Listing Service® and the associated logos are owned by The Canadian Real Estate Association (CREA) and identify the quality of services provided by real estate professionals who are members of CREA. Used under license.
The trademarks REALTOR®, REALTORS®, and the REALTOR® logo are controlled by The Canadian Real Estate Association (CREA) and identify real estate professionals who are members of CREA. These trademarks are owned or controlled by The Canadian Real Estate Association (CREA) and identify real estate professionals who are members of CREA (REALTOR®) and/or the quality of services they provide (MLS®).
This REALTOR.ca listing content is owned and licensed by REALTOR® members of The Canadian Real Estate Association.