

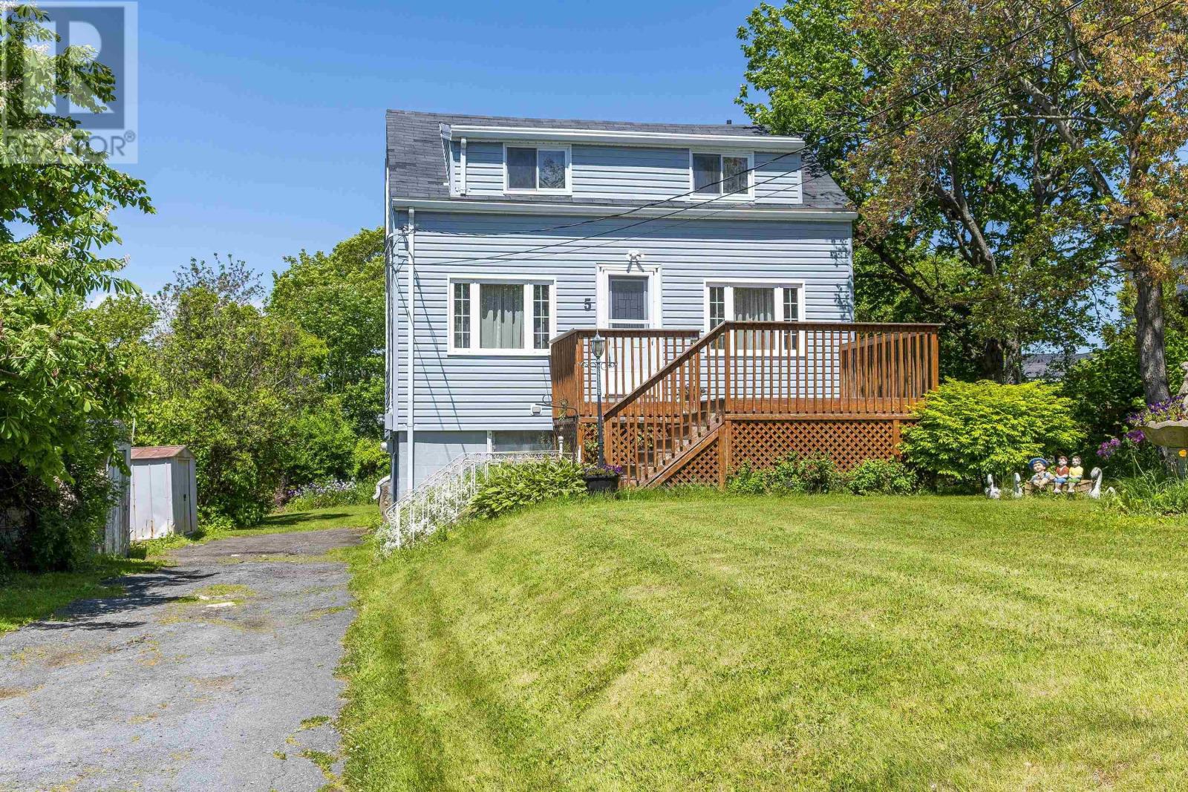
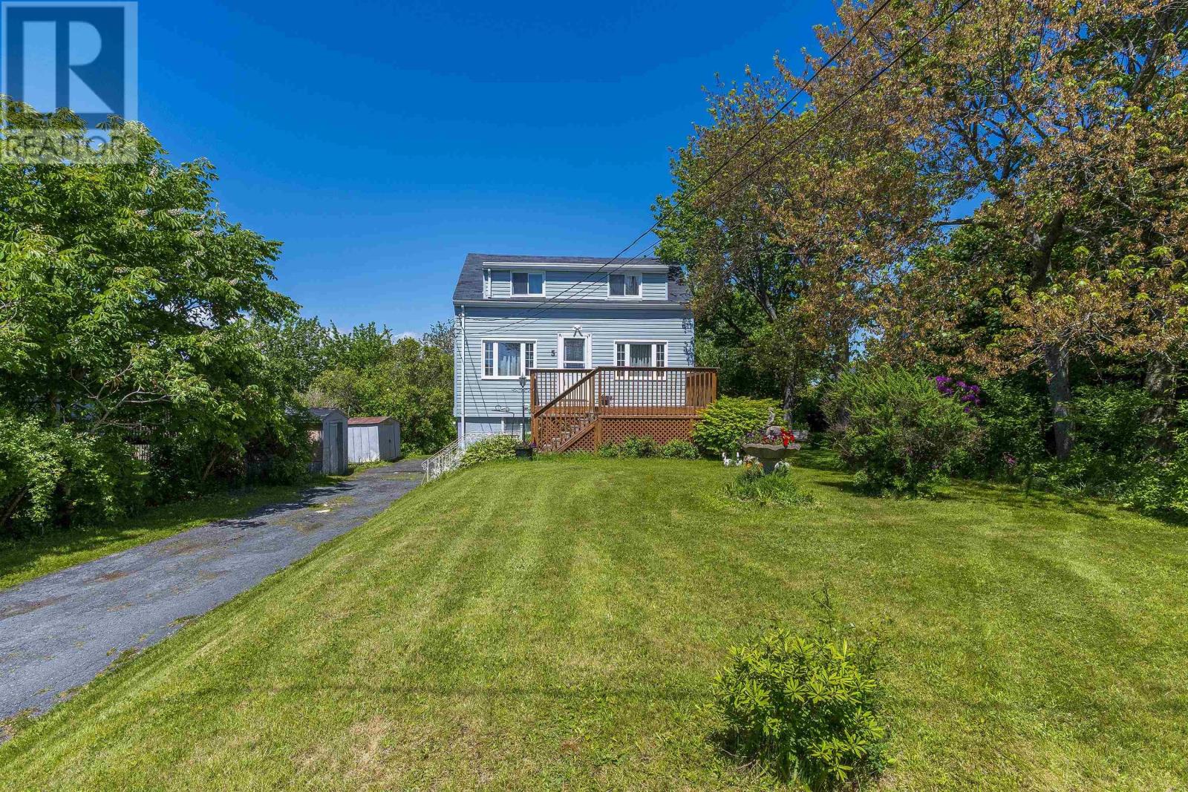
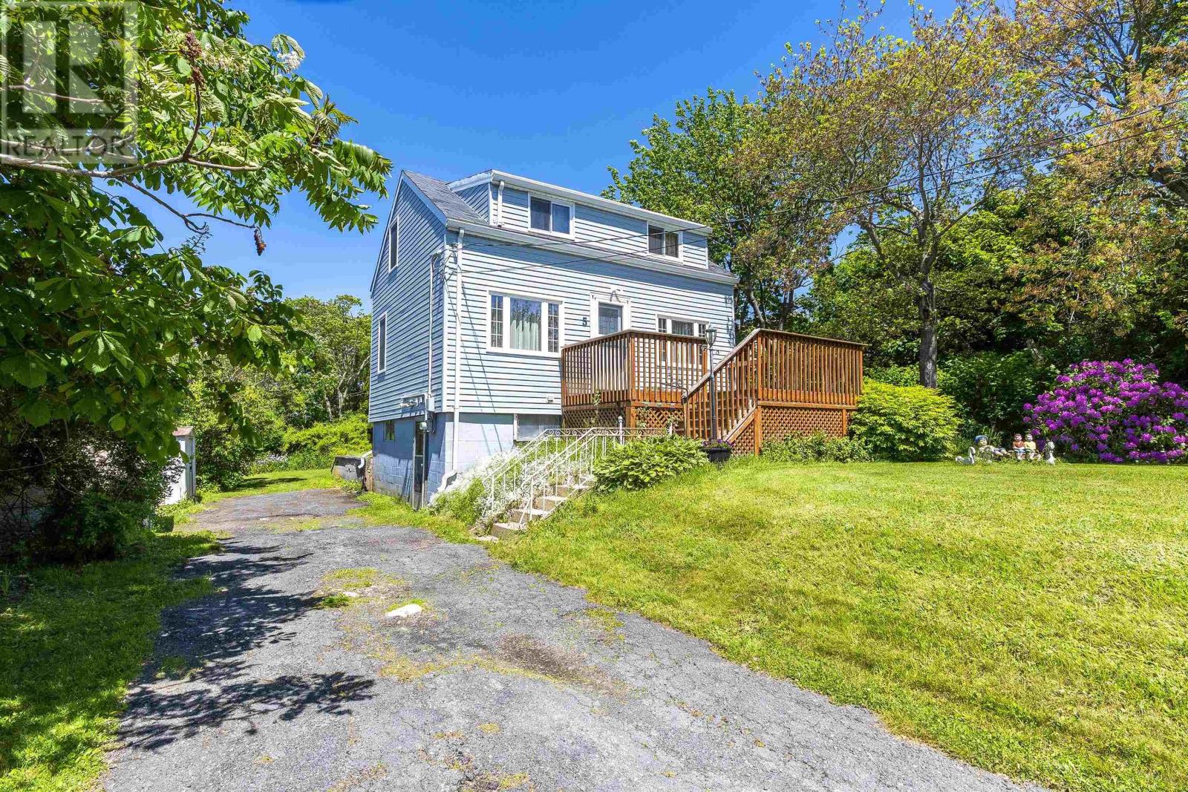
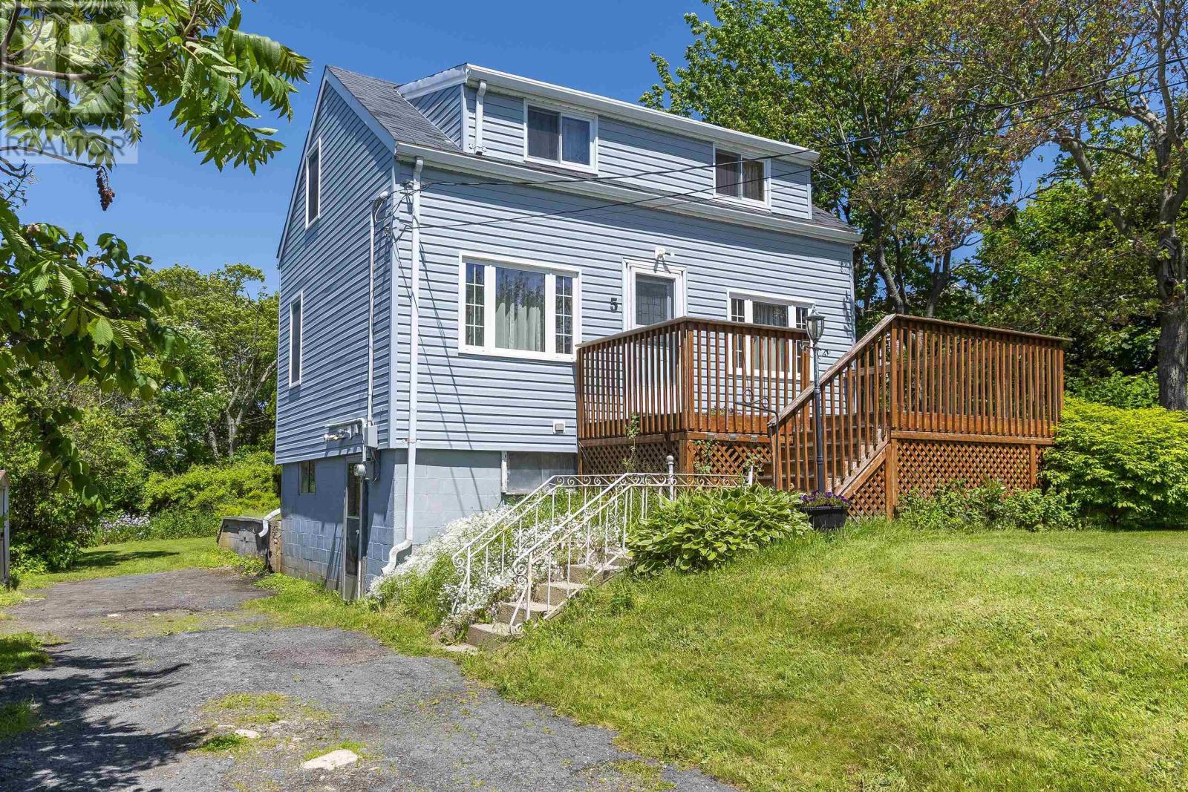
5 Fairview AvenueHalifax, NS B3N 1W5
Mortgage Calculator
Monthly Payment (Est.)
Enter an interest rate to see your estimated monthly payment.Looking for value, potential, and an unbeatable price? 5 Fairview Ave in Kline Heights could be the opportunity you've been waiting for. This 1.5 storey home, built in 1944, is full of character and possibility for buyers with vision. Yes, it needs updating, but that's exactly where the opportunity lies - whether you're a first-time buyer wanting to renovate over time, or an investor or flipper searching for your next project. The main and 2nd level have updated windows. Set in the welcoming community of Kline Heights, this home offers the appeal of an established neighborhood close to schools, parks, shopping, and day-to-day conveniences. It's an excellent location for buyers who want to enjoy community feel while staying connected to key amenities. With the right updates, this property could truly shine. At this price point, opportunities like this don't come along often. (id:31684)
| 19 hours ago | Listing updated with changes from the MLS® | |
| 19 hours ago | Status changed to Active | |
| 4 weeks ago | Price changed to $319,900 | |
| 3 months ago | Listing first seen on site |



The trademarks MLS®, Multiple Listing Service® and the associated logos are owned by The Canadian Real Estate Association (CREA) and identify the quality of services provided by real estate professionals who are members of CREA. Used under license.
The trademarks REALTOR®, REALTORS®, and the REALTOR® logo are controlled by The Canadian Real Estate Association (CREA) and identify real estate professionals who are members of CREA. These trademarks are owned or controlled by The Canadian Real Estate Association (CREA) and identify real estate professionals who are members of CREA (REALTOR®) and/or the quality of services they provide (MLS®).
This REALTOR.ca listing content is owned and licensed by REALTOR® members of The Canadian Real Estate Association.