

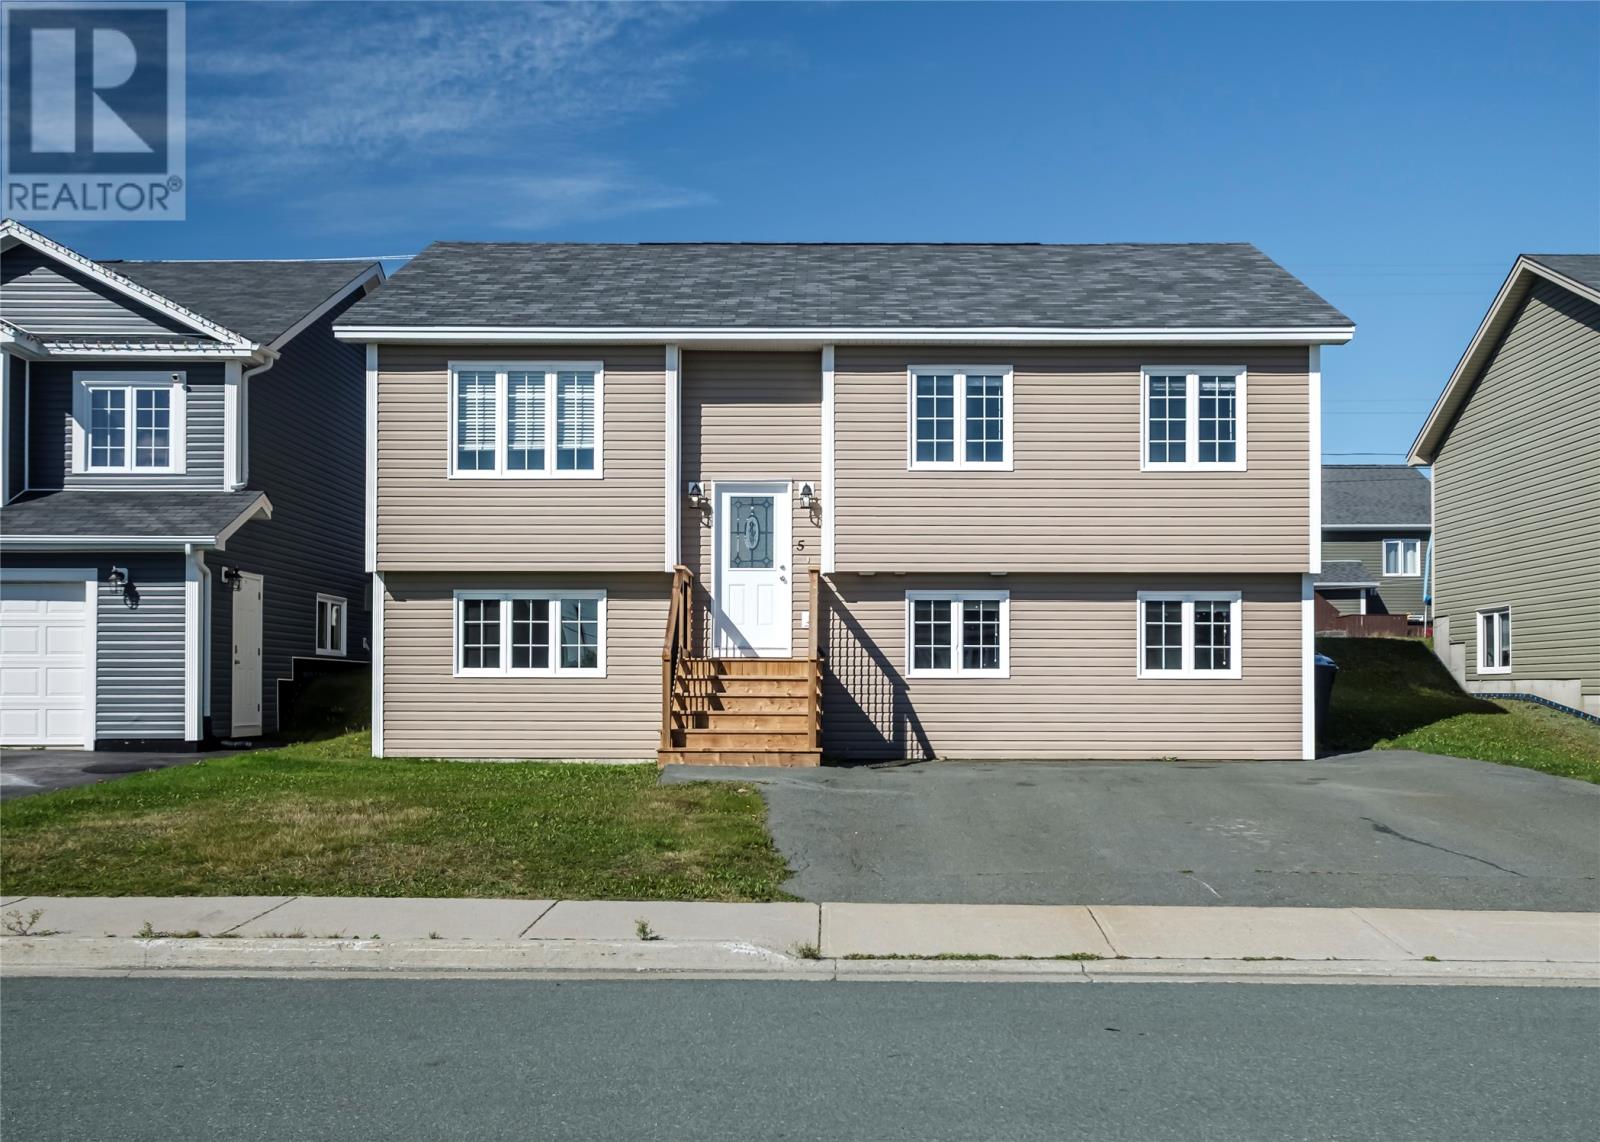
5 Mayfair AvenueParadise, NF A1L 0Y7
Mortgage Calculator
Monthly Payment (Est.)
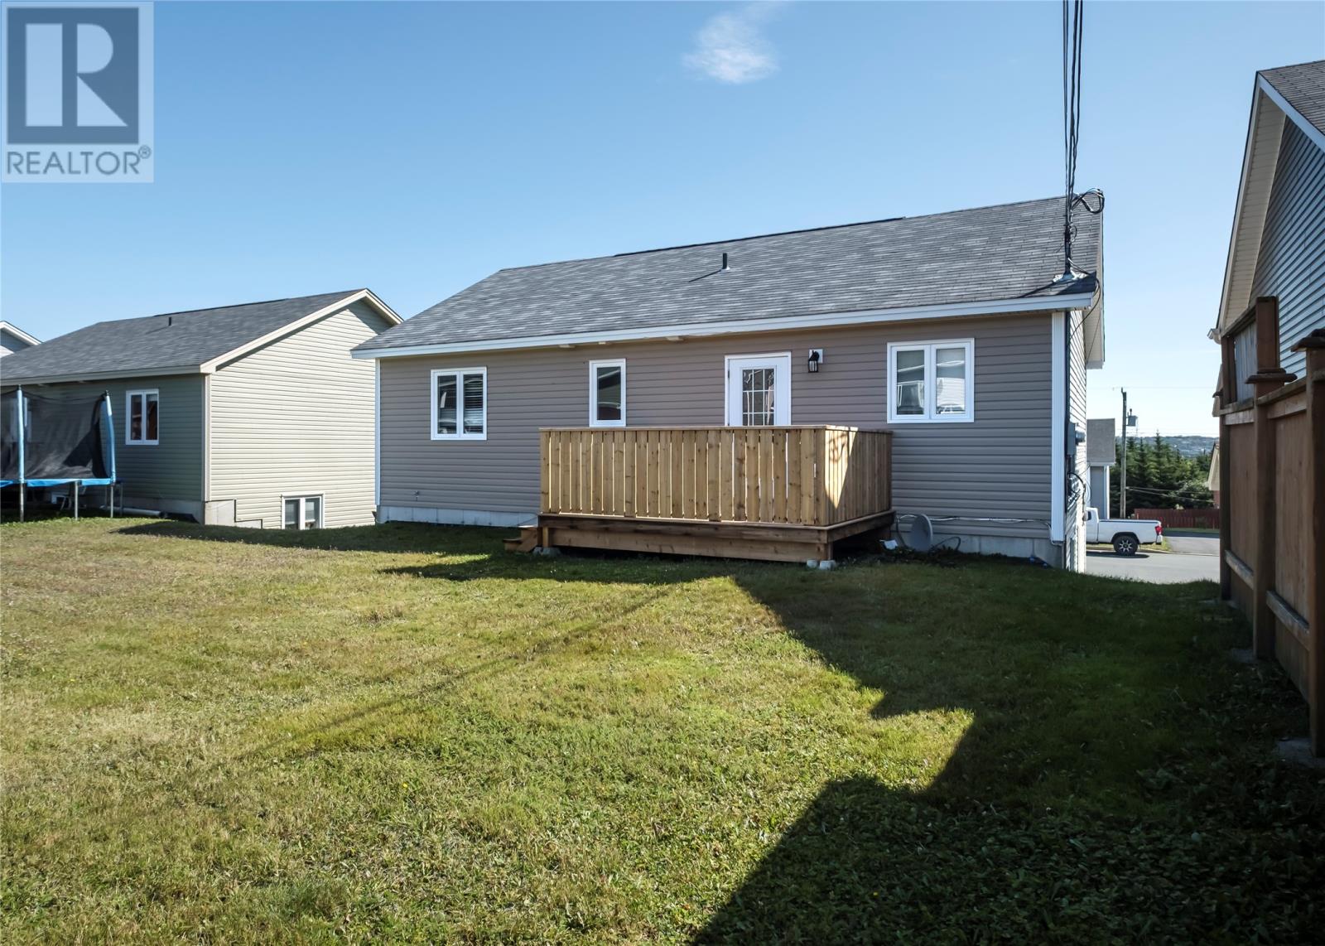
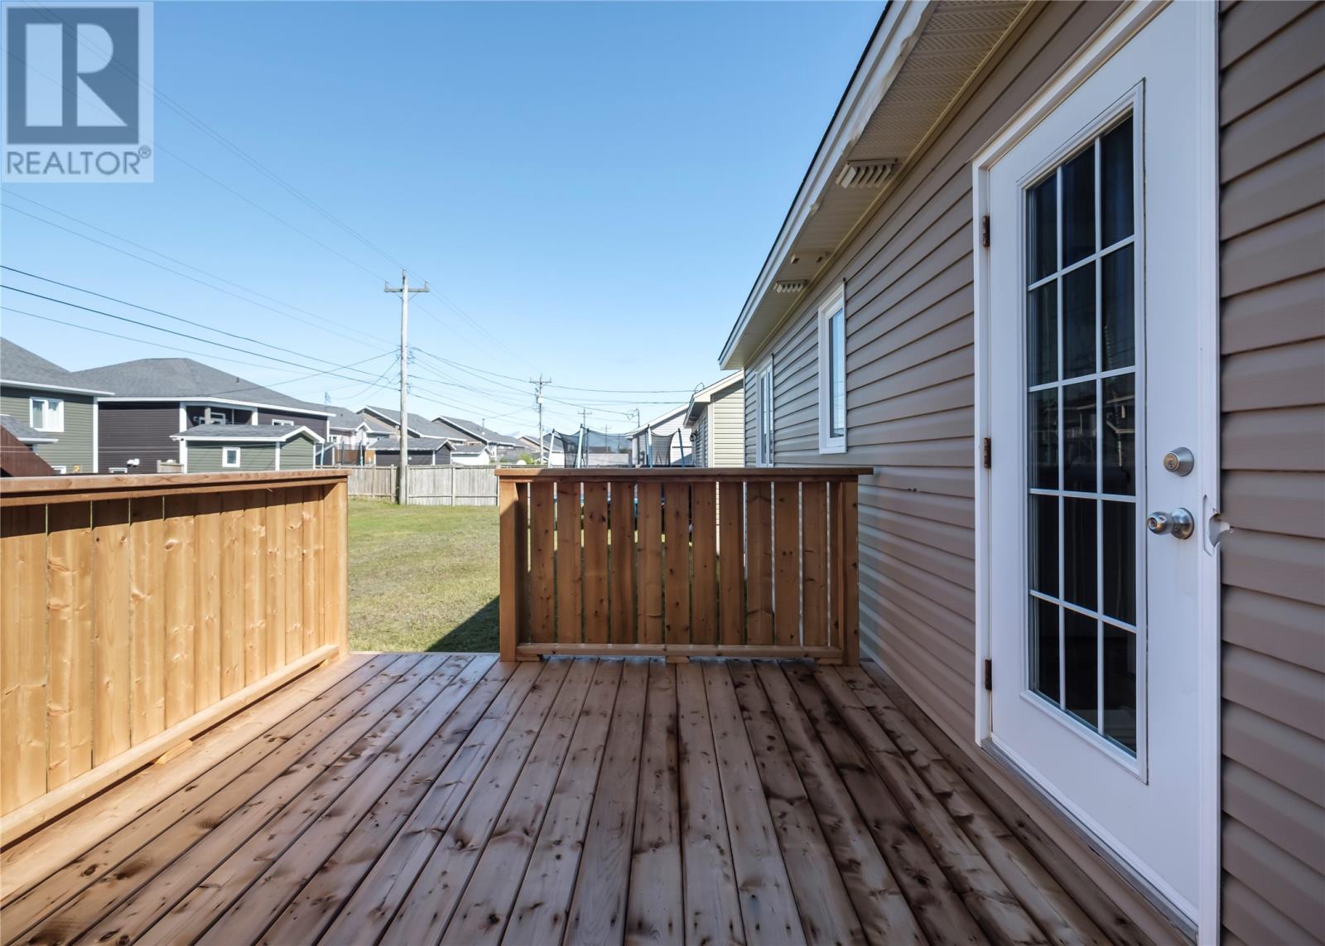
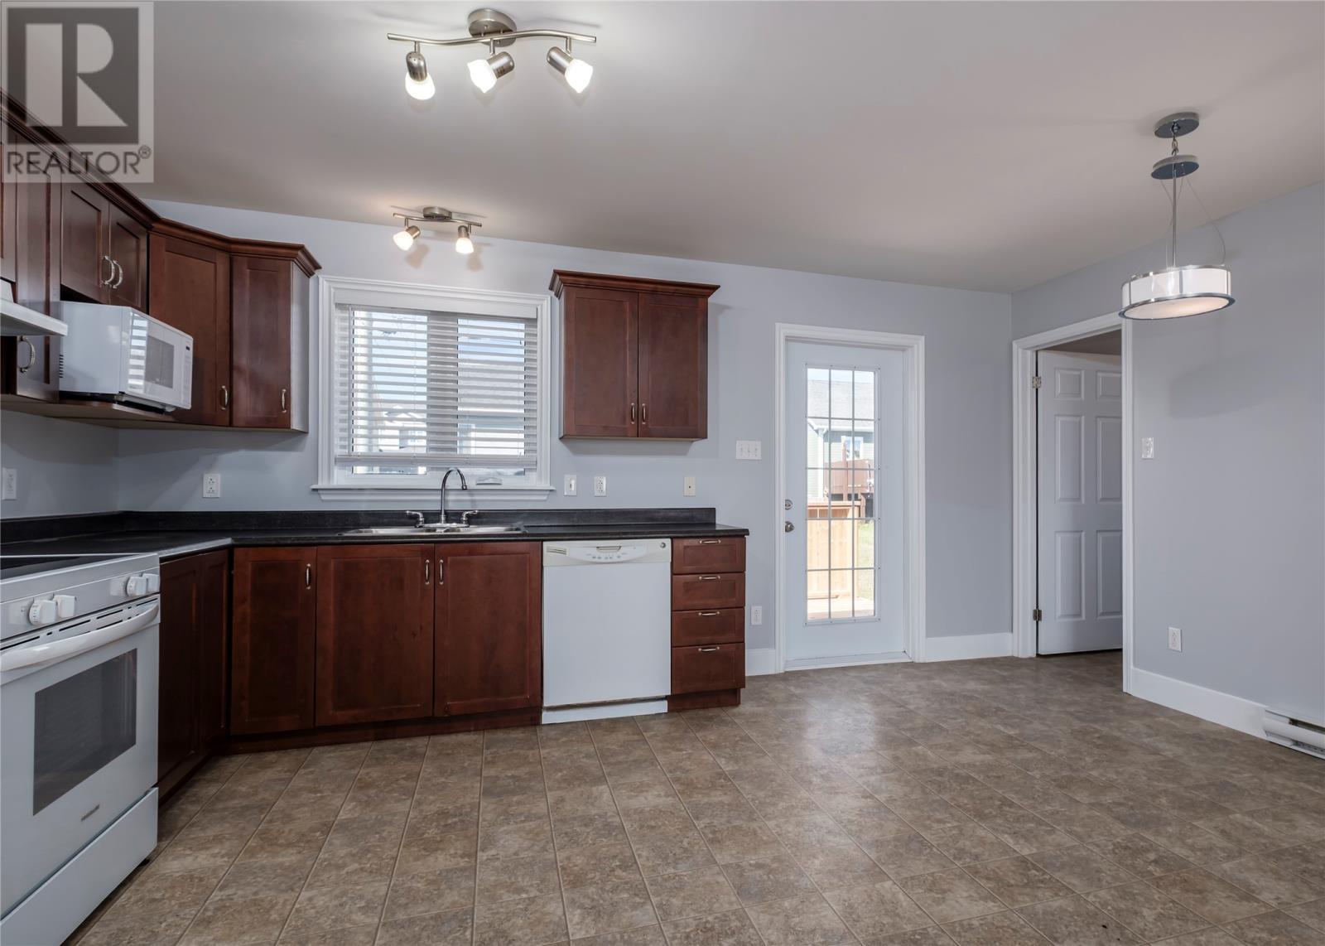
Enter an interest rate to see your estimated monthly payment.Welcome to 5 Mayfair Avenue, an exceptional 14-year-old, 5-bedroom, 2-apartment home situated in the desirable Grand Meadows subdivision of Paradise. Ideal for multi-generational living or as a lucrative investment property, this residence has been thoughtfully updated throughout. Recent renovations feature fresh interior paint, brand-new flooring and baseboards, and two new exterior decks perfect for outdoor relaxation and entertaining. Maintained with care and completely refreshed, this home is vacant and ready for immediate occupancy. As per sellers directive there will be no presentation of offers before 4 pm on September 25th and offers to be left open until 9 pm on September 25th. (id:31684)
| 2 weeks ago | Listing updated with changes from the MLS® | |
| 2 weeks ago | Listing first seen on site |



The trademarks MLS®, Multiple Listing Service® and the associated logos are owned by The Canadian Real Estate Association (CREA) and identify the quality of services provided by real estate professionals who are members of CREA. Used under license.
The trademarks REALTOR®, REALTORS®, and the REALTOR® logo are controlled by The Canadian Real Estate Association (CREA) and identify real estate professionals who are members of CREA. These trademarks are owned or controlled by The Canadian Real Estate Association (CREA) and identify real estate professionals who are members of CREA (REALTOR®) and/or the quality of services they provide (MLS®).
This REALTOR.ca listing content is owned and licensed by REALTOR® members of The Canadian Real Estate Association.