

3278 Henderson RdOak Bay, BC V8P 5A6
Mortgage Calculator
Monthly Payment (Est.)
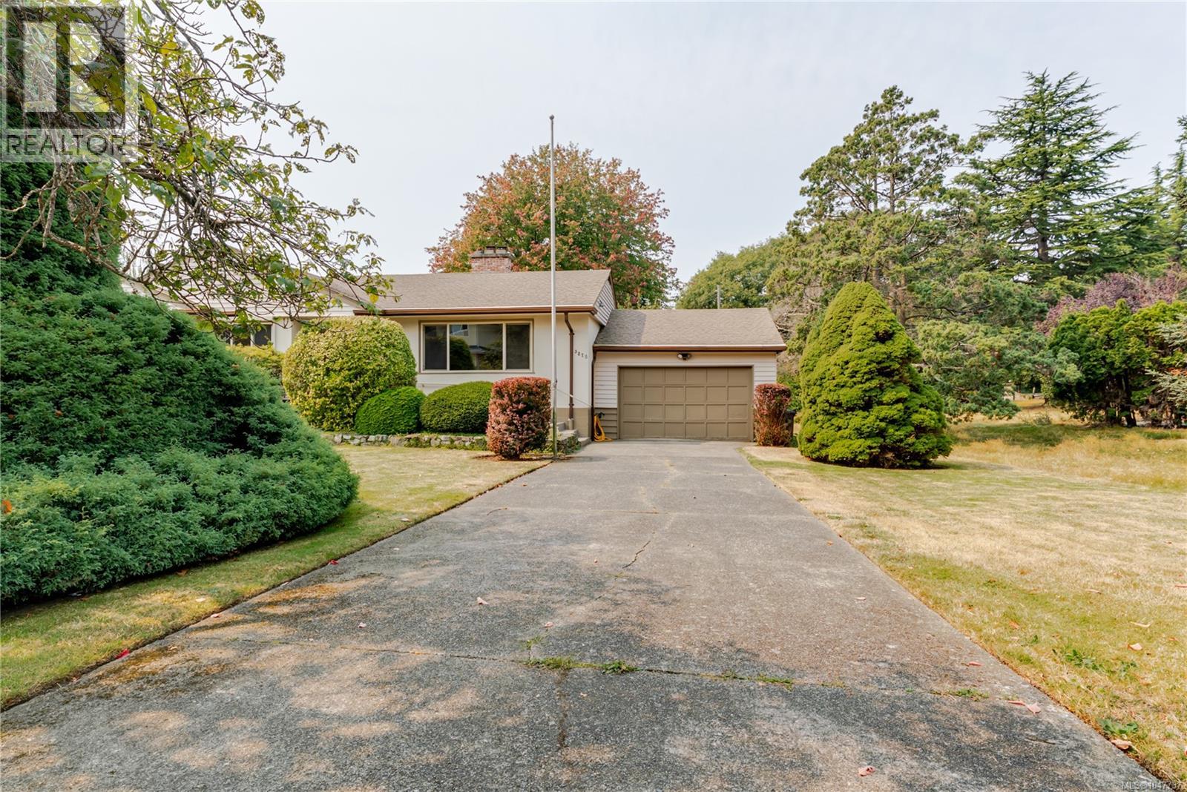
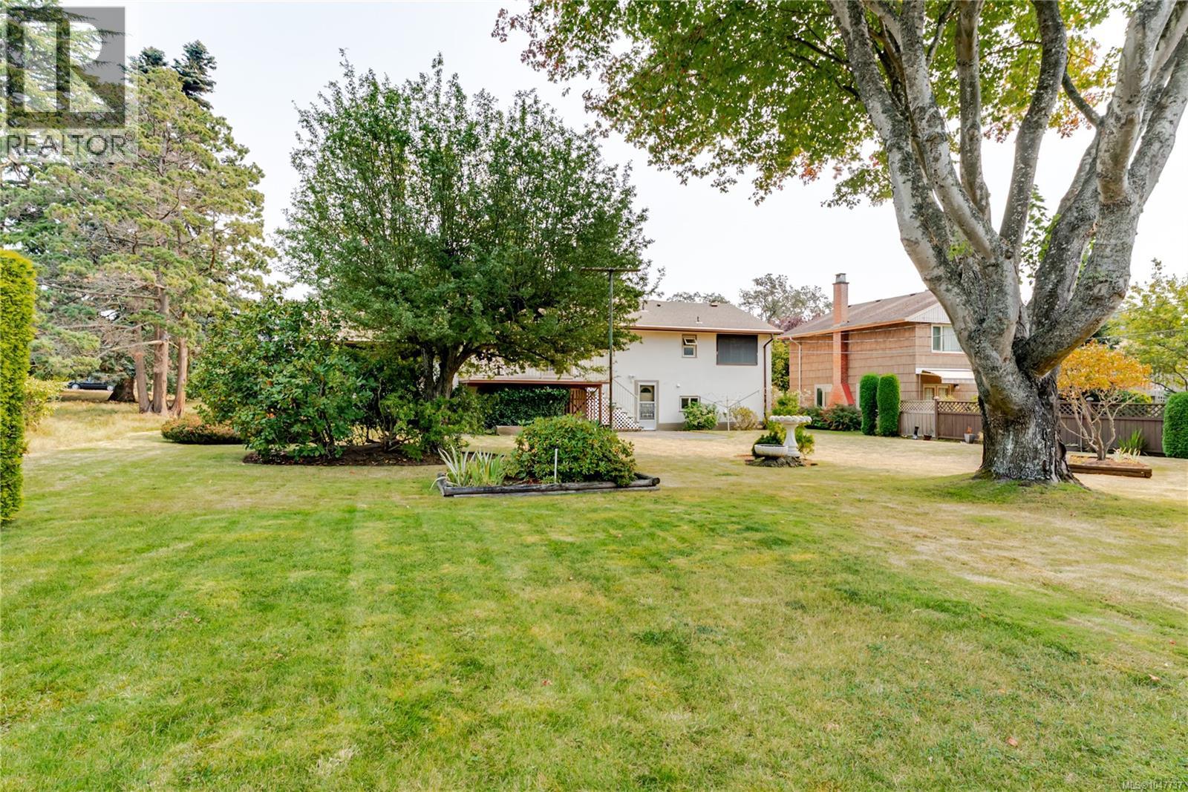
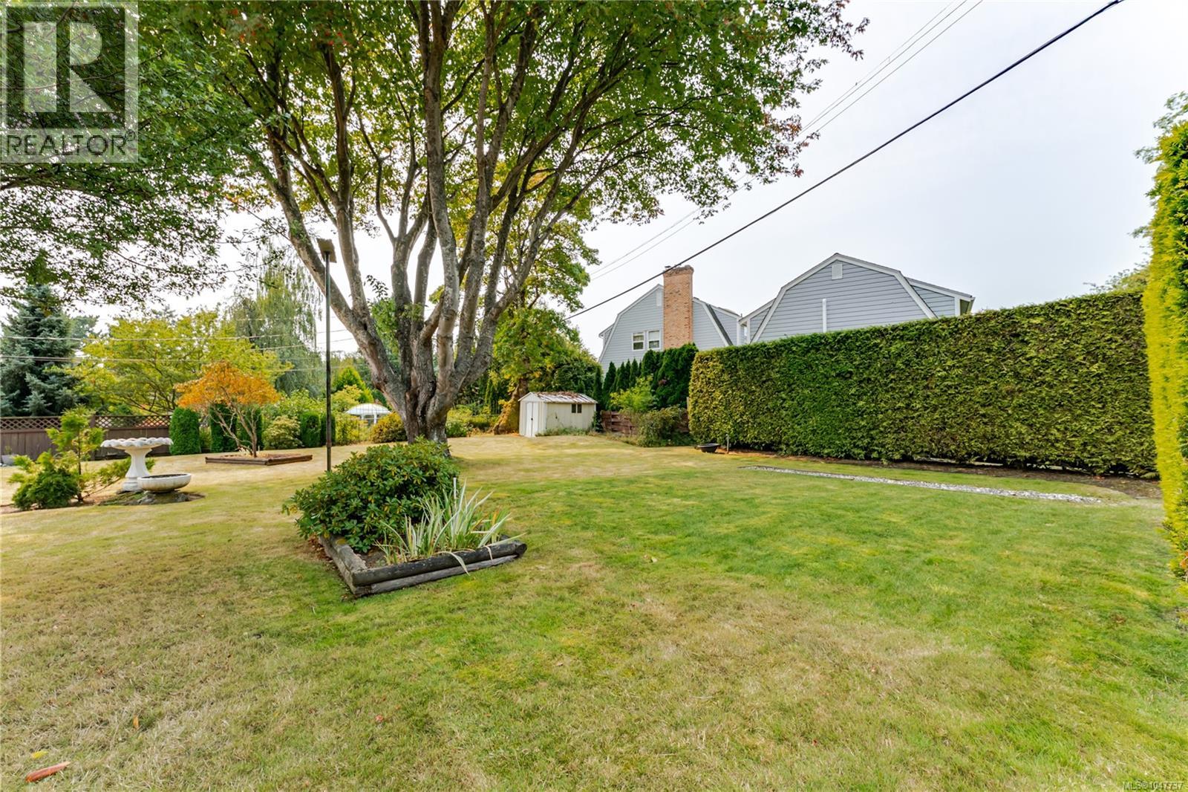
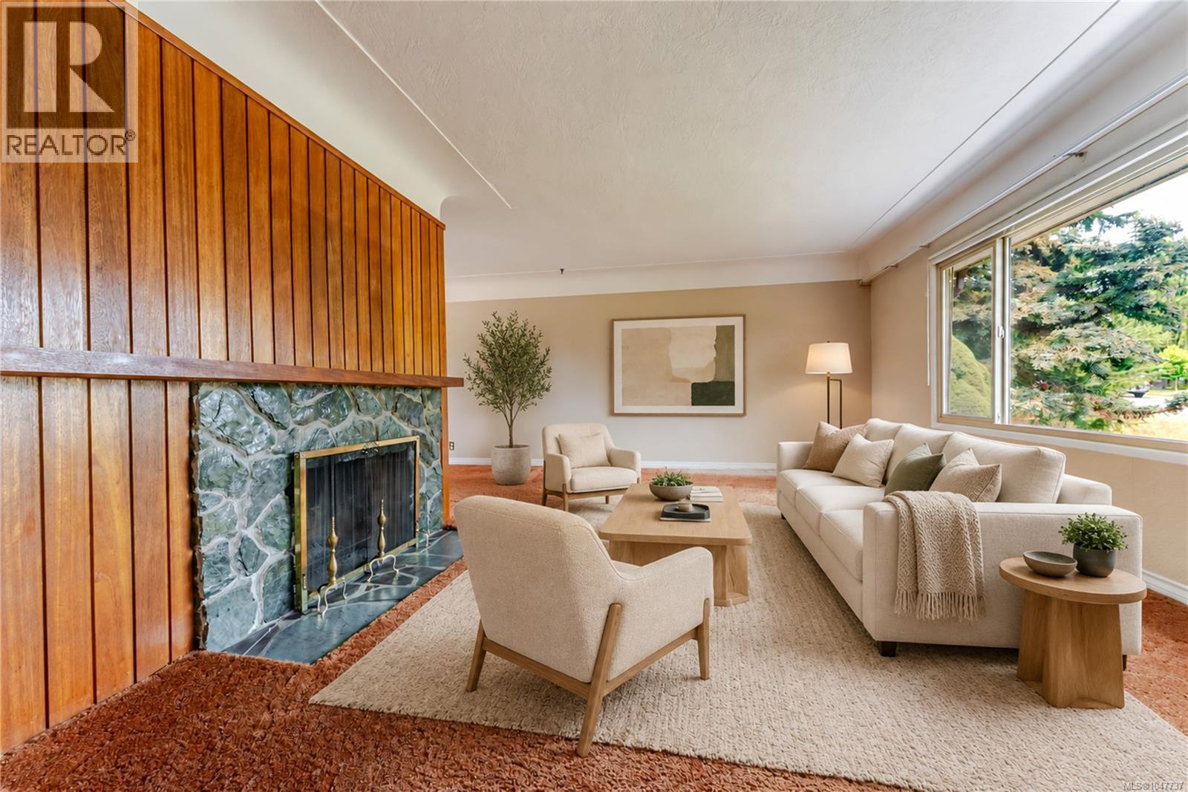
Enter an interest rate to see your estimated monthly payment.OPEN HOUSE SUN OCT 4TH 10:30am-12:30pm. Located on the quiet section of Henderson Rd, this two-level home offers 4 bedrooms and 2 bathrooms, blending timeless character with modern comfort. Situated on a private 12,782 sq ft lot with a West Facing back yard. The property features pristine gardens and expansive outdoor deck, creating a peaceful and private setting ideal for families or entertaining. The location is outstanding, just minutes from UVic, Camosun College, and transit routes, making it convenient for students or commuters. Enjoy easy access to nearby parks, walking trails, and the Henderson & Uplands Golf Course, along with the amenities of this established Oak Bay neighbourhood. A rare opportunity on a large level lot in one of Victoria’s most sought-after areas. Potential Development opportunity exists through SSMUH with it's 83x154' lot. (id:31684)
| 3 days ago | Listing updated with changes from the MLS® | |
| 3 days ago | Status changed to Active | |
| a month ago | Listing first seen on site |



The trademarks MLS®, Multiple Listing Service® and the associated logos are owned by The Canadian Real Estate Association (CREA) and identify the quality of services provided by real estate professionals who are members of CREA. Used under license.
The trademarks REALTOR®, REALTORS®, and the REALTOR® logo are controlled by The Canadian Real Estate Association (CREA) and identify real estate professionals who are members of CREA. These trademarks are owned or controlled by The Canadian Real Estate Association (CREA) and identify real estate professionals who are members of CREA (REALTOR®) and/or the quality of services they provide (MLS®).
This REALTOR.ca listing content is owned and licensed by REALTOR® members of The Canadian Real Estate Association.