

8892 Henderson AveBlack Creek, BC V9J 1A5
Mortgage Calculator
Monthly Payment (Est.)
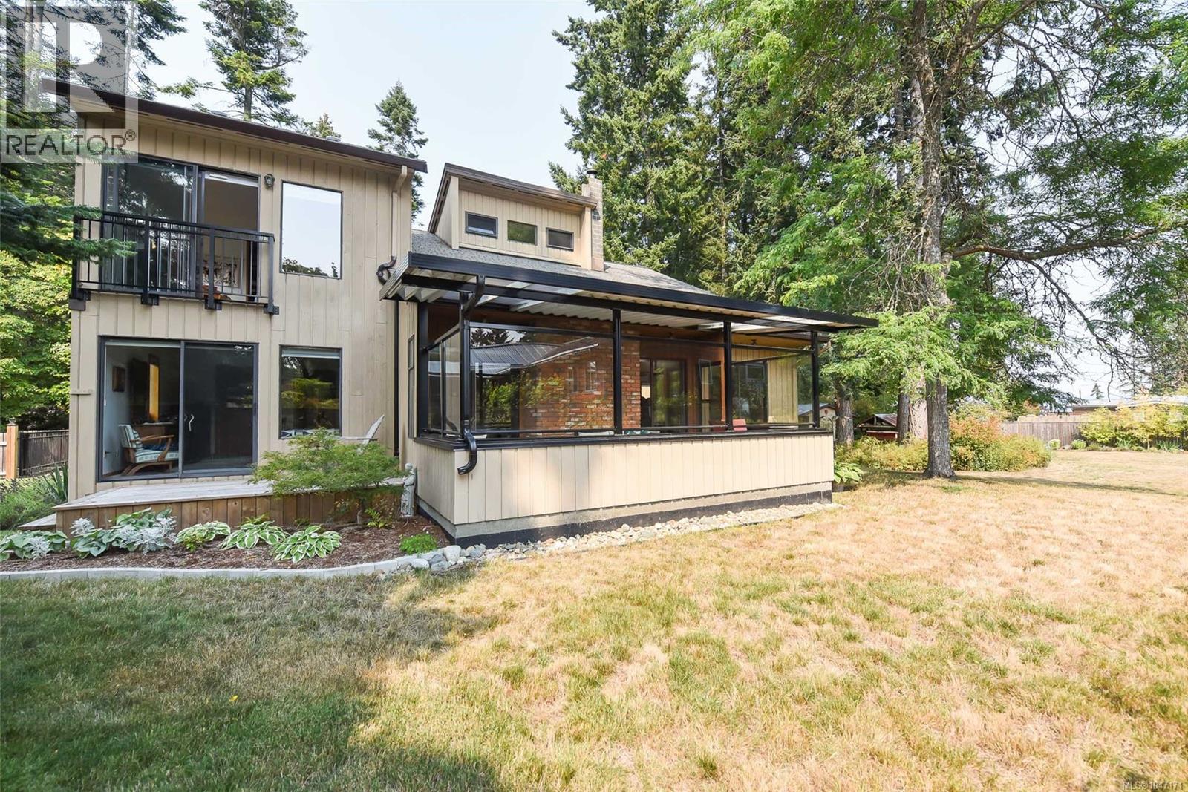
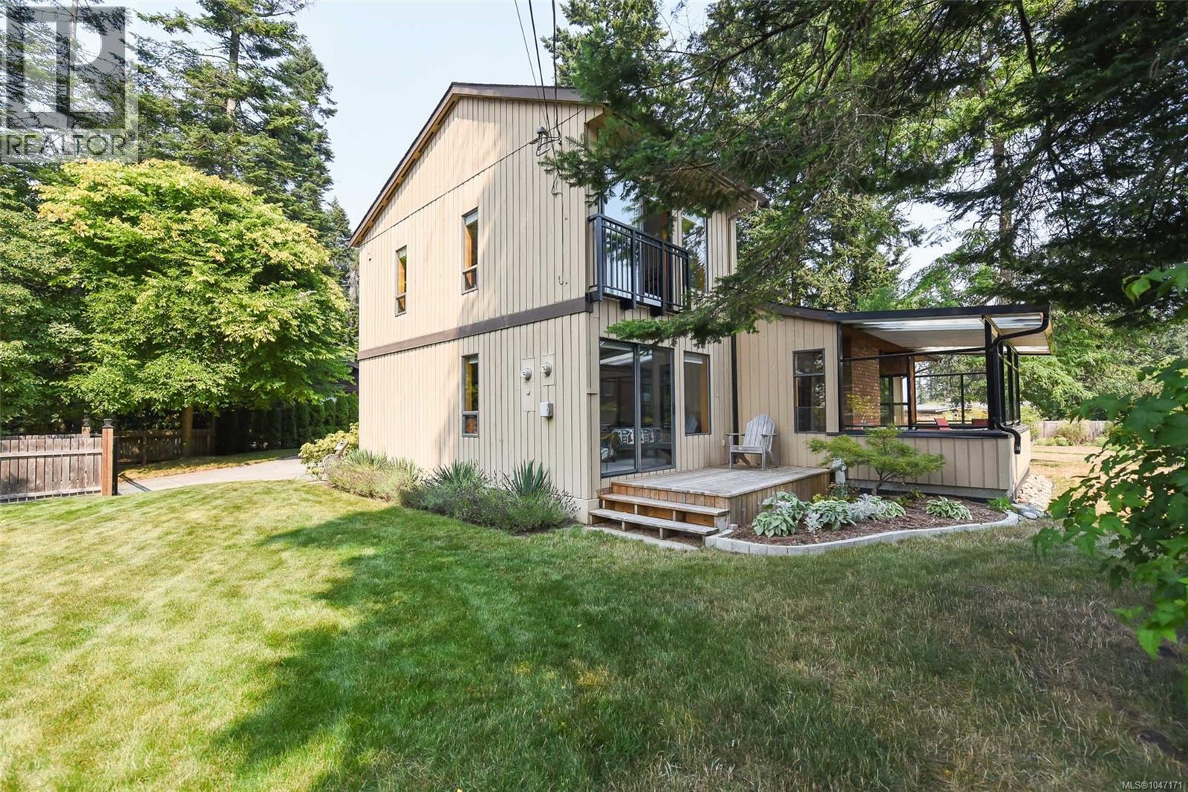
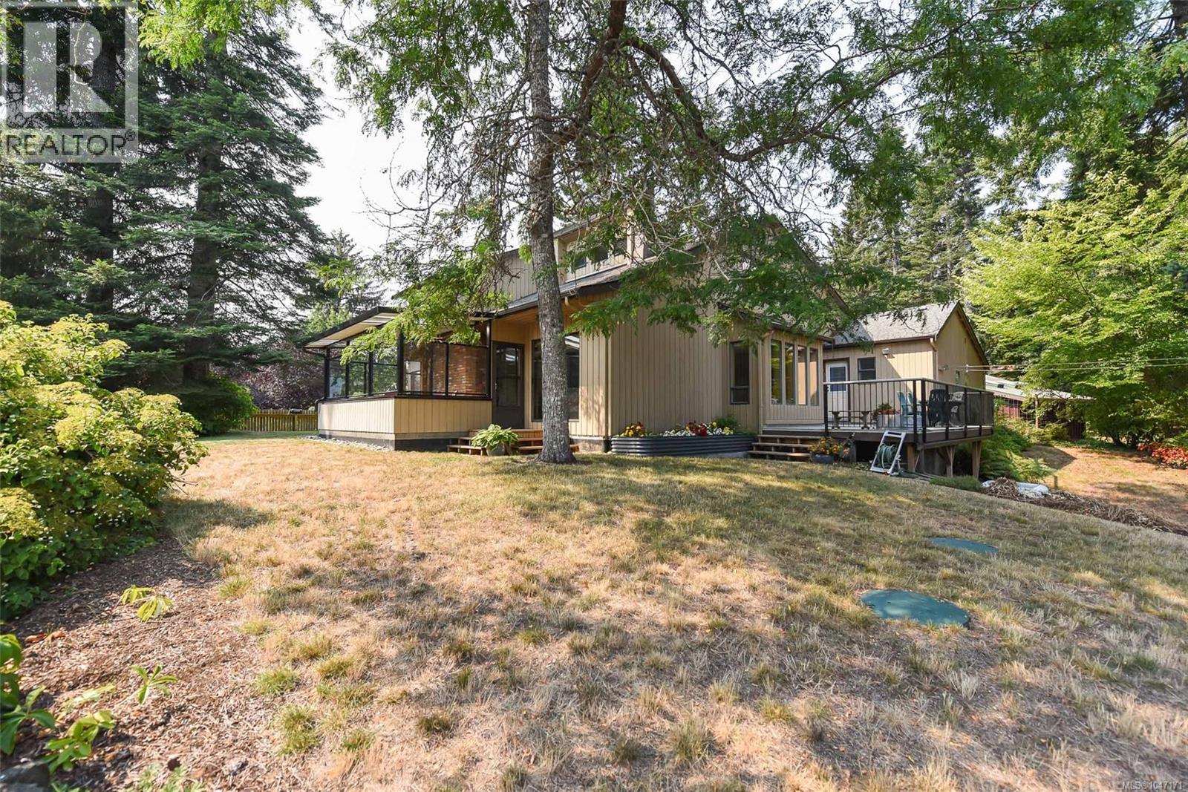
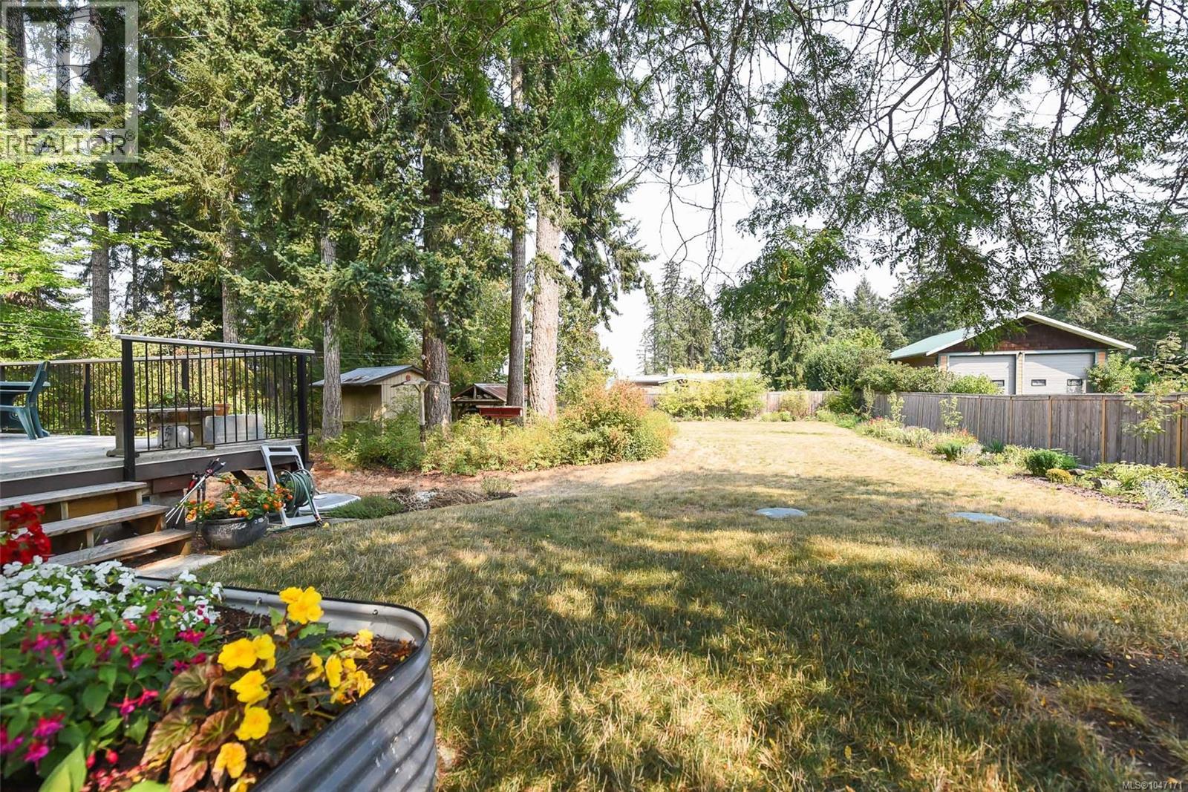
Enter an interest rate to see your estimated monthly payment.This 2,329 sqft West Coast Contemporary home is located in a sought-after seaside neighbourhood. Set on a private, fully fenced 0.45-acre property, the landscaped yard offers plenty of space to enjoy the outdoors. Welcome inside to the bright living/dining area that features a dramatic vaulted ceiling & distinctive mid-century valance lighting. The eat-in kitchen offers oak cabinetry, new counters & flooring. The spacious primary bedroom,on the main, has a walk-in closet & cheater 5pce ensuite. Upstairs, a family room overlooks the living area below & has two bedrooms, a 4pce bathroom & storage room. The (unfinished) lower provides additional storage & a workshop. Features: 4 yr old septic, community water, generator, 200-amp electrical & 2yr old HRV system. Home has a heat pump plus a wood-burning backup furnace. The white sand beaches of Saratoga are a 10 min walk away, as well as a marina, golf, parks & trails. Enjoy the Westcoast lifestyle! (id:31684)
| 2 weeks ago | Listing updated with changes from the MLS® | |
| 2 weeks ago | Status changed to Active | |
| 2 months ago | Listing first seen on site |



The trademarks MLS®, Multiple Listing Service® and the associated logos are owned by The Canadian Real Estate Association (CREA) and identify the quality of services provided by real estate professionals who are members of CREA. Used under license.
The trademarks REALTOR®, REALTORS®, and the REALTOR® logo are controlled by The Canadian Real Estate Association (CREA) and identify real estate professionals who are members of CREA. These trademarks are owned or controlled by The Canadian Real Estate Association (CREA) and identify real estate professionals who are members of CREA (REALTOR®) and/or the quality of services they provide (MLS®).
This REALTOR.ca listing content is owned and licensed by REALTOR® members of The Canadian Real Estate Association.