

3512 Henderson RdOak Bay, BC V8P 5B1
Mortgage Calculator
Monthly Payment (Est.)
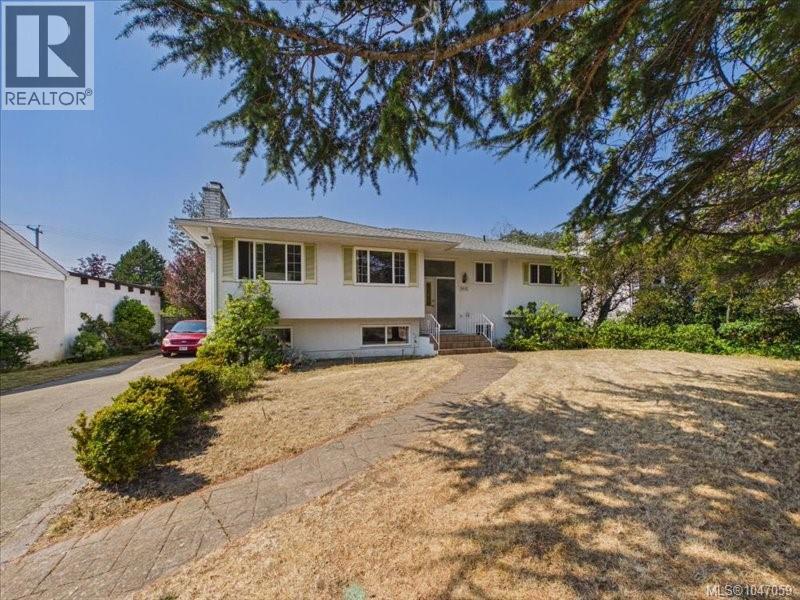
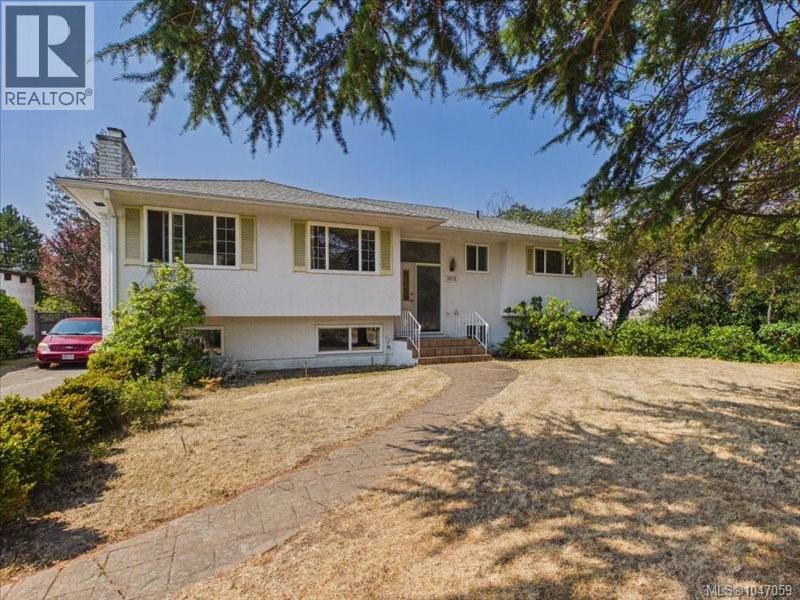
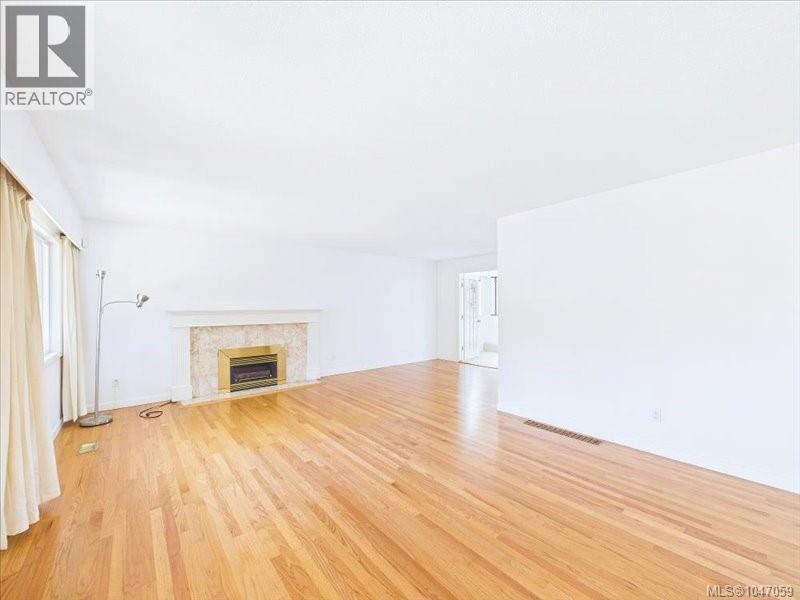
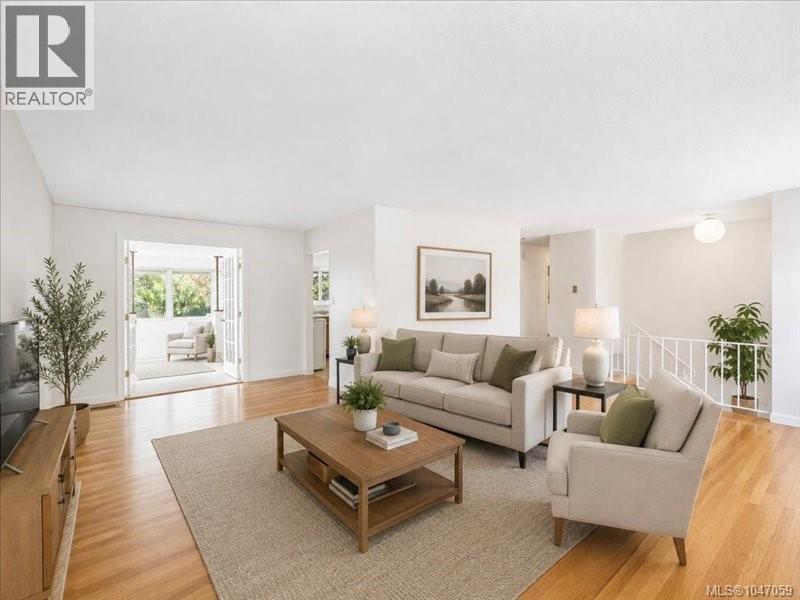
Enter an interest rate to see your estimated monthly payment.Opportunity on one of Oak Bay's most convenient streets. This 1968 main-level-entry home sits on a 9,815 sq ft lot in the Henderson corridor, minutes to UVic, Camosun, Henderson Rec Centre and the golf course. The main floor is bright and move-in friendly: hardwood floors, gas fireplace, three bedrooms and a sunny sunroom. The lower level has been professionally remediated to the studs and is ready for your renovation plans. The renderings in the photos show what it could become. Priced to reflect the work, in a pocket where finished homes trade well above. Video tour available. Quick possession possible. (id:31684)
| 3 days ago | Listing updated with changes from the MLS® | |
| 3 days ago | Status changed to Active | |
| a month ago | Listing first seen on site |



The trademarks MLS®, Multiple Listing Service® and the associated logos are owned by The Canadian Real Estate Association (CREA) and identify the quality of services provided by real estate professionals who are members of CREA. Used under license.
The trademarks REALTOR®, REALTORS®, and the REALTOR® logo are controlled by The Canadian Real Estate Association (CREA) and identify real estate professionals who are members of CREA. These trademarks are owned or controlled by The Canadian Real Estate Association (CREA) and identify real estate professionals who are members of CREA (REALTOR®) and/or the quality of services they provide (MLS®).
This REALTOR.ca listing content is owned and licensed by REALTOR® members of The Canadian Real Estate Association.