Save
Ask
Tour
Hide
Share
$259,000
17 Days On Site

872 Fairview Road Unit# 103
Penticton, BC V2A 5Y8

For Sale|Apartment|Active
1
Bed
1
Total Bath
775
SqFt
$334
/SqFt
1992
Built
872 Fairview Road Unit# 103872 Fairview Road Unit# 103872 Fairview Road Unit# 103872 Fairview Road Unit# 103
Save
Ask
Tour
Hide
Share

Mortgage Calculator

Monthly Payment (Est.)

Enter an interest rate to see your estimated monthly payment.
Calculator powered by Showcase IDX, a Constellation1 Company. Copyright ©2026 Information is deemed reliable but not guaranteed.

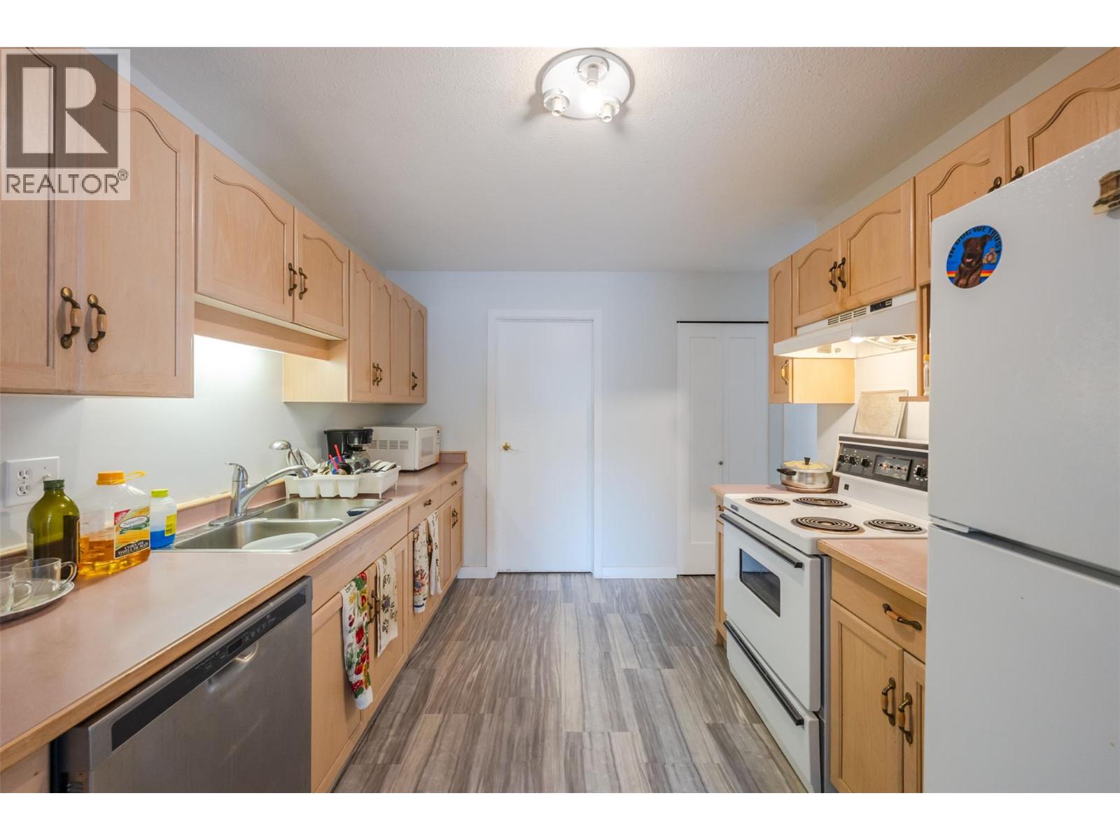
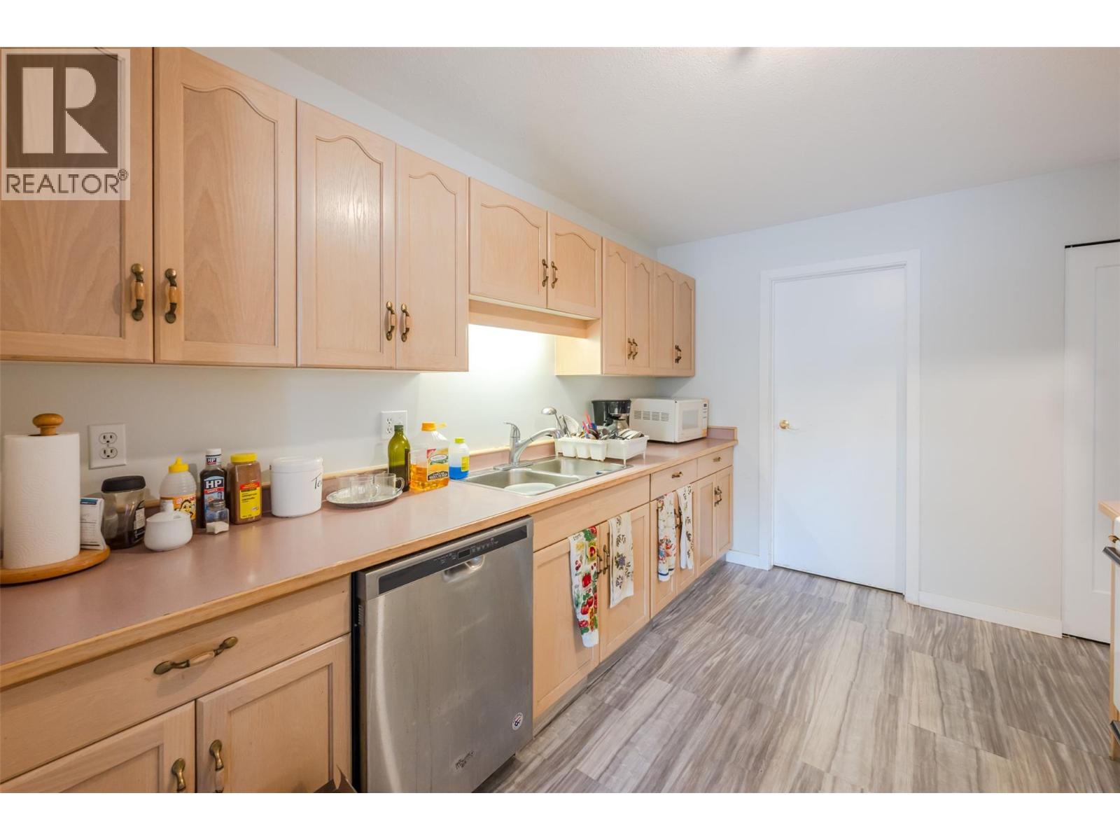
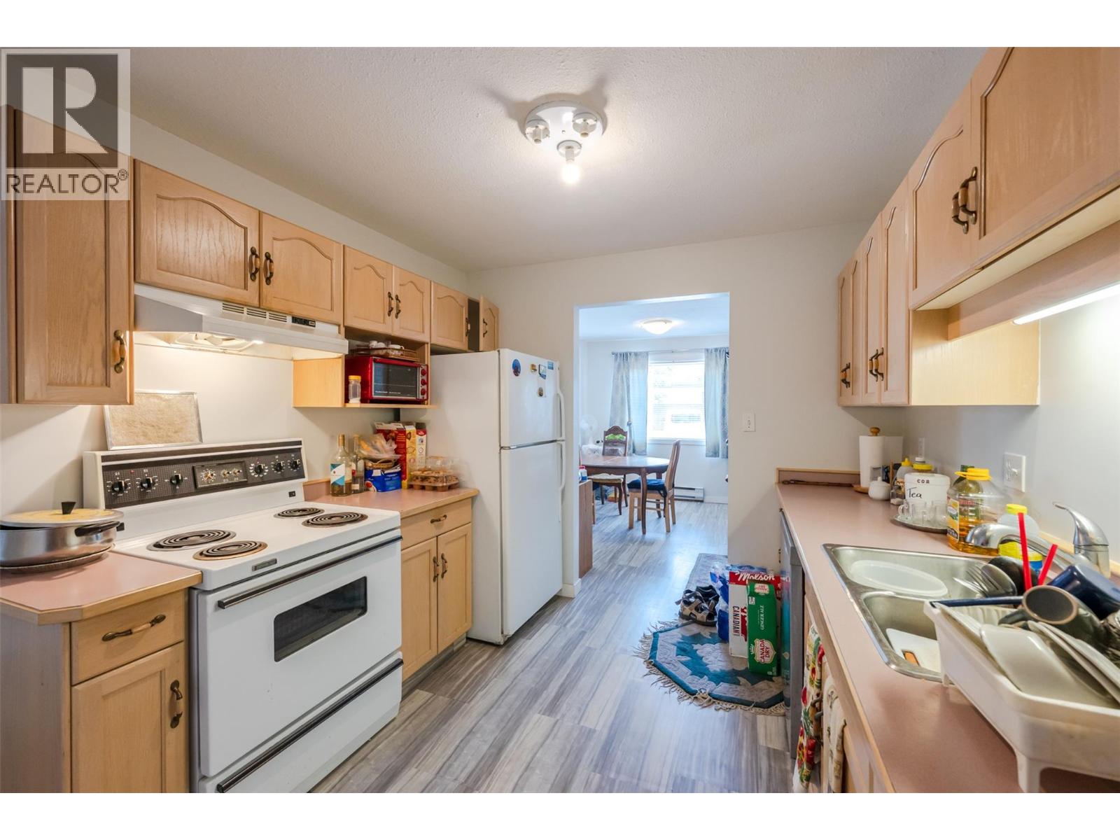
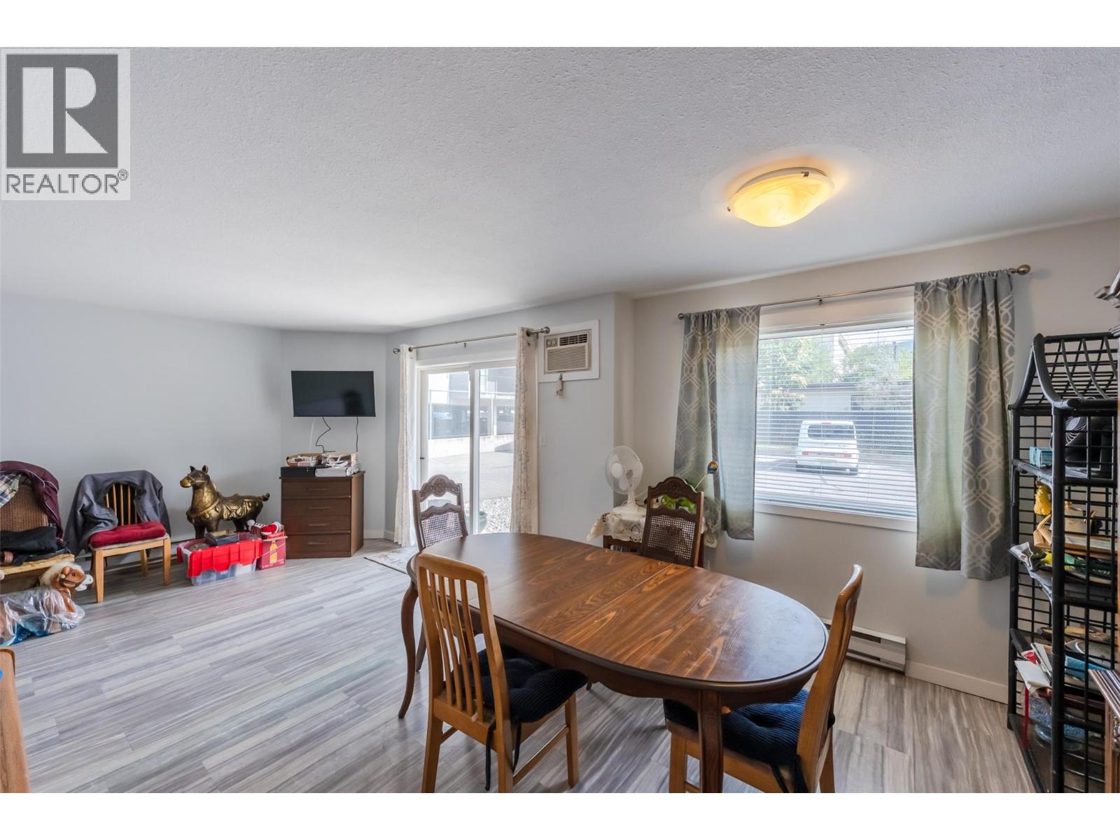
Great location and price point for investing in/entering the market, or downsizing for simplicity. This ground floor, east facing, 1bdrm/1bath unit is approx 775sqft and includes in-unit laundry and 1 parking spot. Close to the library and downtown, as well as Safeway Plaza for groceries or various shopping needs. Bike lane right outside your door to help you stay active and reduce car usage and costs. Pets allowed. No age restrictions. (id:31684)

Save
Ask
Tour
Hide
Share
Listing Snapshot
Price 
$259,000
Days On Site 
17 Days
Bedrooms 
1
Inside Area (SqFt) 
775 sqft
Total Baths 
1
Full Baths 
N/A
Partial Baths 
N/A
Lot Size 
N/A
Year Built 
1992
MLS® Number 
10400850
Status 
Active
Property Tax 
$1,604.4
Maintenance Fees 
$200 monthly
Sq Ft Source 
N/A
Friends & Family
Recent Activity
2 weeks agoListing updated with changes from the MLS®
2 weeks agoStatus changed to Active
2 weeks agoListing first seen on site
General Features
Number Of Stories 
1
Parking Spaces 
1
Property Sub Type 
Apartment
Sewer 
Public Sewer
Water Source 
Public
Interior Features
Appliances 
Electric RangeWasherRefrigeratorDishwasherDryer
Heating 
Baseboard
4pc Bathroom 
Dining Room 
Dimensions - 10'9'' x 12'3''
Kitchen 
Dimensions - 9'5'' x 11'5''
Laundry 
Dimensions - 6'11'' x 6'7''
Living Room 
Dimensions - 11'3'' x 15'
Primary Bedroom 
Dimensions - 11'3'' x 12'
Save
Ask
Tour
Hide
Share
Exterior Features
Construction Details 
Stucco
Roof 
Tar/Gravel
Community Features
Accessibility Features 
Accessible Entrance
Maintenance Fee 
$200.0
Maintenance Fee Frequency 
Monthly

Listing courtesy of: Pamela Johnson of Royal LePage Locations West

The trademarks MLS®, Multiple Listing Service® and the associated logos are owned by The Canadian Real Estate Association (CREA) and identify the quality of services provided by real estate professionals who are members of CREA. Used under license.

The trademarks REALTOR®, REALTORS®, and the REALTOR® logo are controlled by The Canadian Real Estate Association (CREA) and identify real estate professionals who are members of CREA. These trademarks are owned or controlled by The Canadian Real Estate Association (CREA) and identify real estate professionals who are members of CREA (REALTOR®) and/or the quality of services they provide (MLS®).

This REALTOR.ca listing content is owned and licensed by REALTOR® members of The Canadian Real Estate Association.

Neighborhood & Commute
Source: Walkscore
Disclosure: Community information and market data powered by Constellation Data Labs. Information is deemed reliable but not guaranteed.
Save
Ask
Tour
Hide
Share