

803 Fairview Road Unit# 301Penticton, BC V2A 5Y7
Mortgage Calculator
Monthly Payment (Est.)
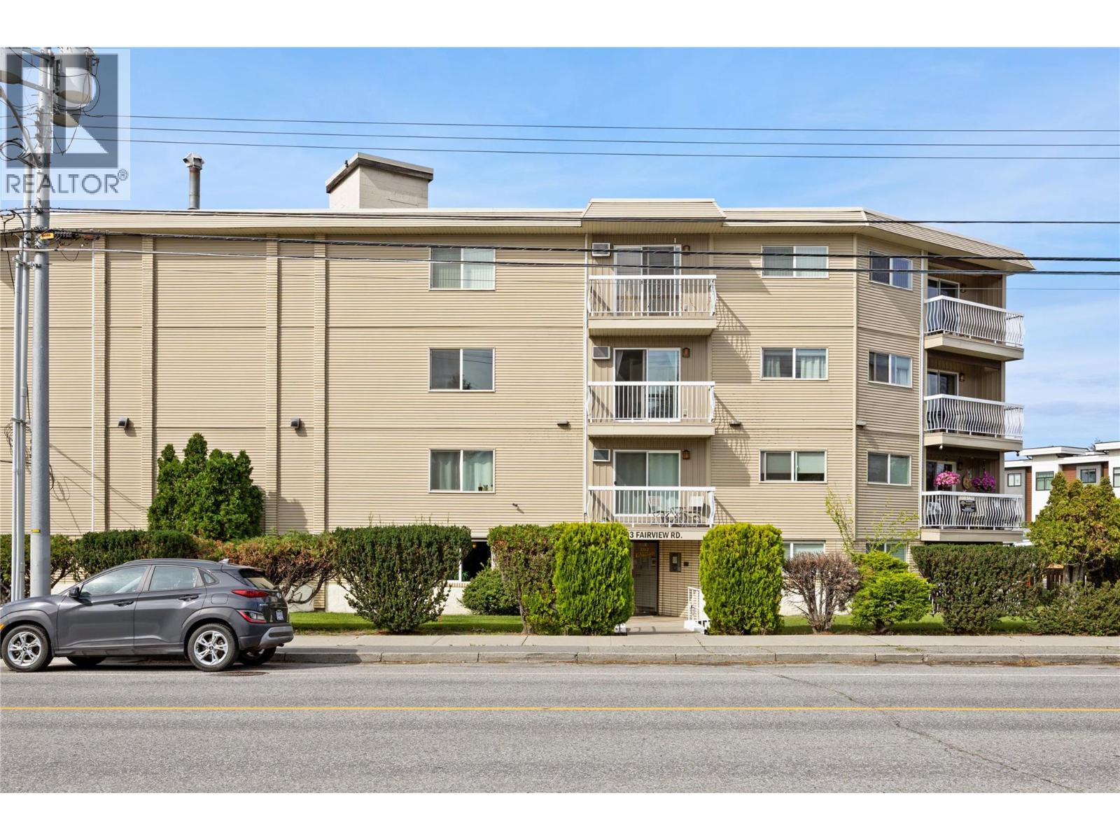
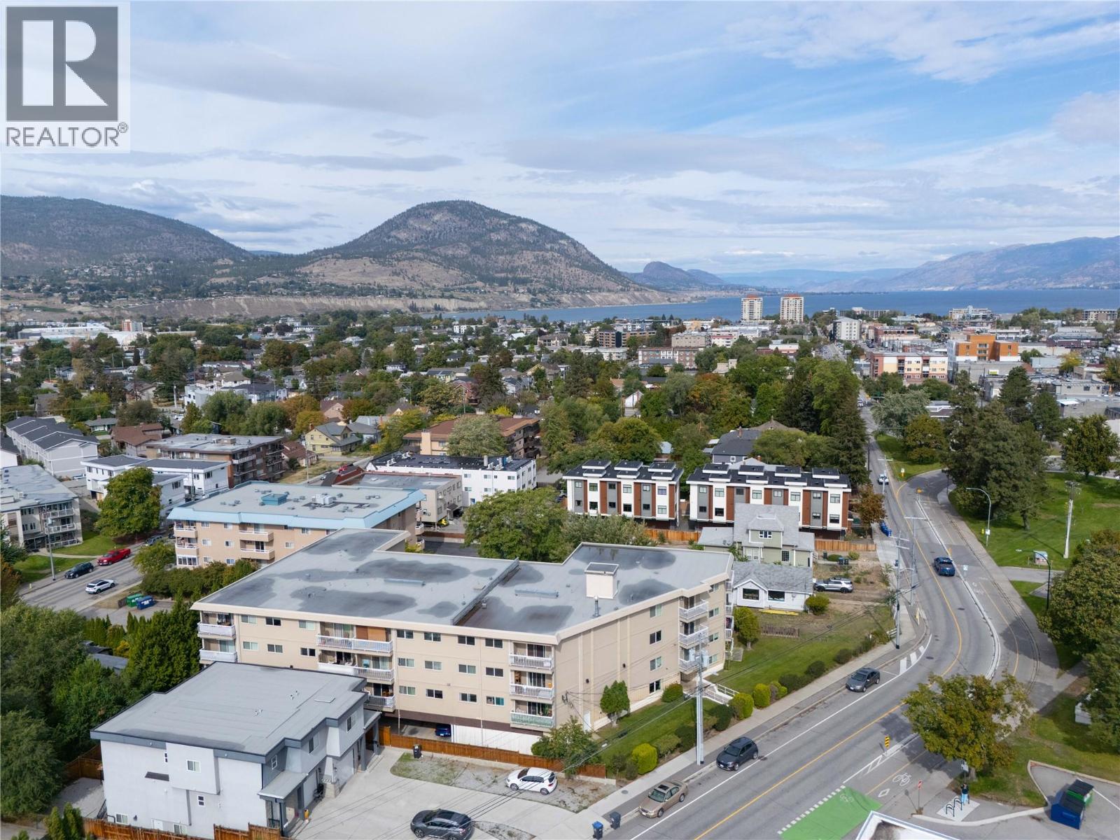
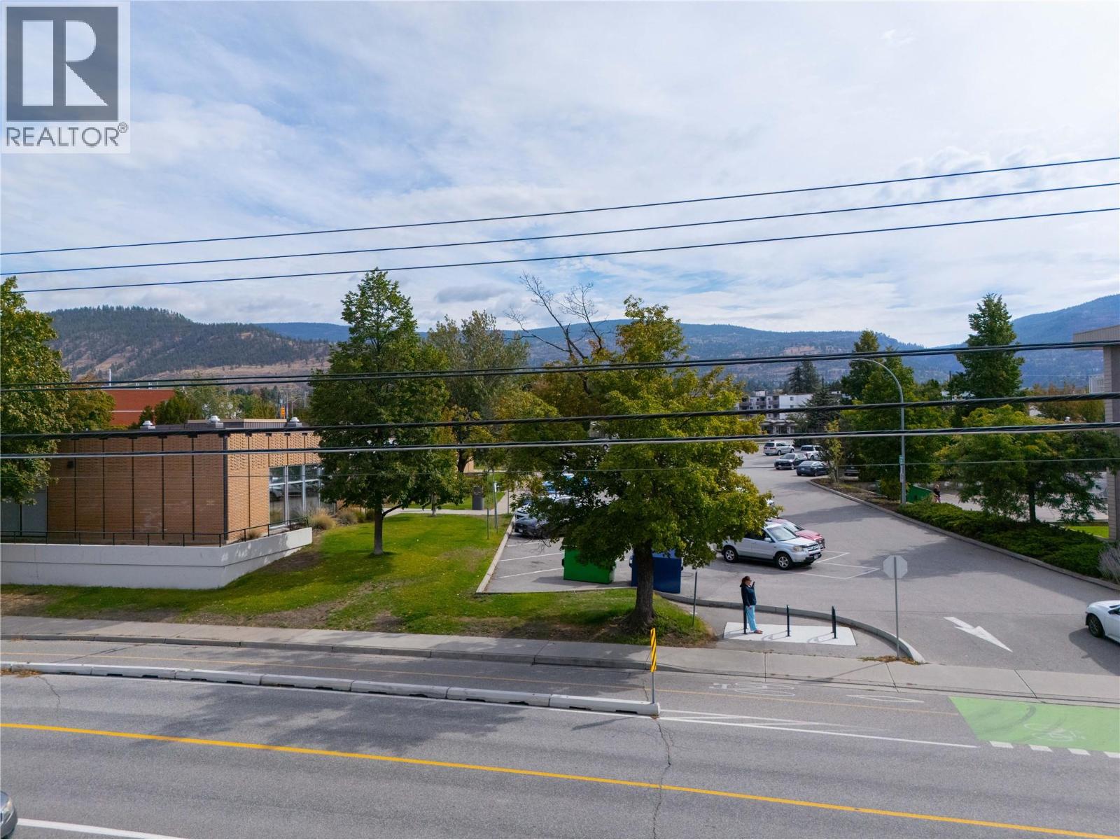
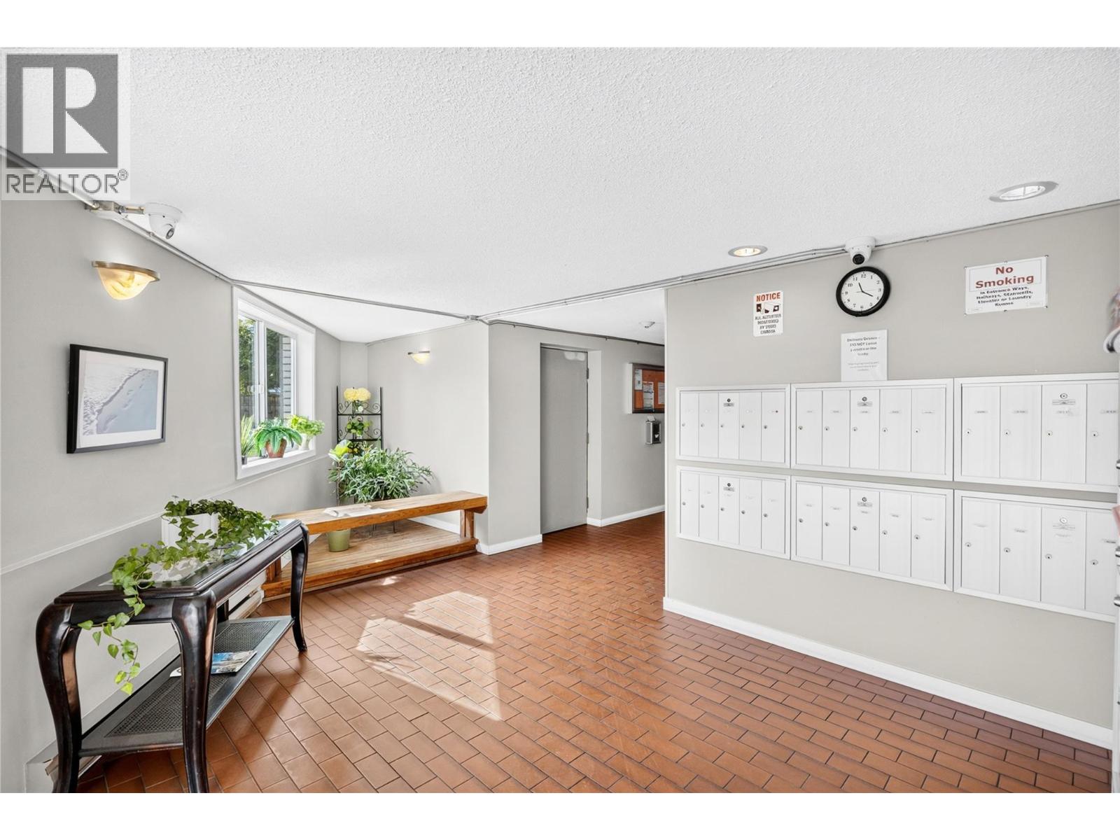
Enter an interest rate to see your estimated monthly payment.Bright and clean 368 sq. ft. studio apartment in a convenient Penticton location, just minutes from downtown shops, restaurants, services, and the public library. The kitchen features quartz countertops and a clean, modern finish, while the 4-piece bathroom includes a rain shower. An east-facing balcony provides a pleasant outdoor space with morning sun. Additional features include shared laundry, a private storage locker, one designated parking stall, and a low monthly strata fee. A great option for a first-time buyer, investor, or those looking for a simple lock-and-leave property close to the heart of Penticton. (id:31684)
| a week ago | Listing updated with changes from the MLS® | |
| a week ago | Status changed to Active | |
| 2 weeks ago | Listing first seen on site |



The trademarks MLS®, Multiple Listing Service® and the associated logos are owned by The Canadian Real Estate Association (CREA) and identify the quality of services provided by real estate professionals who are members of CREA. Used under license.
The trademarks REALTOR®, REALTORS®, and the REALTOR® logo are controlled by The Canadian Real Estate Association (CREA) and identify real estate professionals who are members of CREA. These trademarks are owned or controlled by The Canadian Real Estate Association (CREA) and identify real estate professionals who are members of CREA (REALTOR®) and/or the quality of services they provide (MLS®).
This REALTOR.ca listing content is owned and licensed by REALTOR® members of The Canadian Real Estate Association.