

803 Fairview Road Unit# 203Penticton, BC V2A 5Y7
Mortgage Calculator
Monthly Payment (Est.)
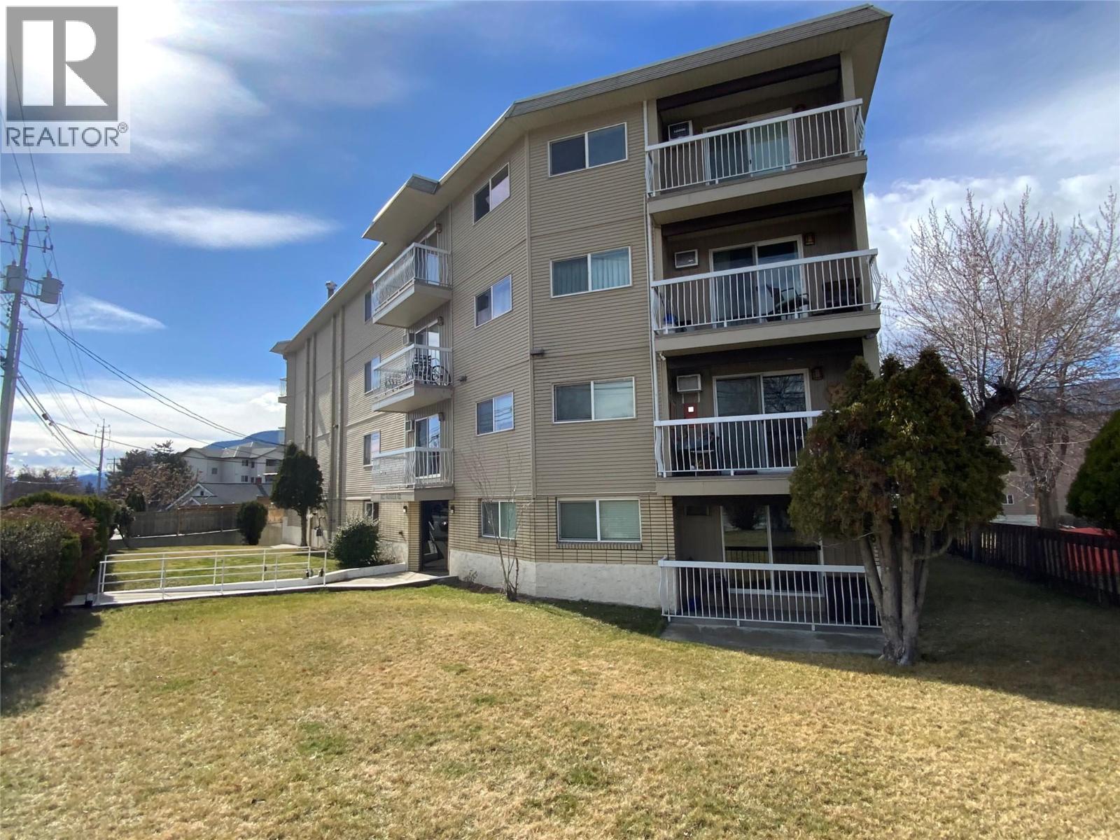
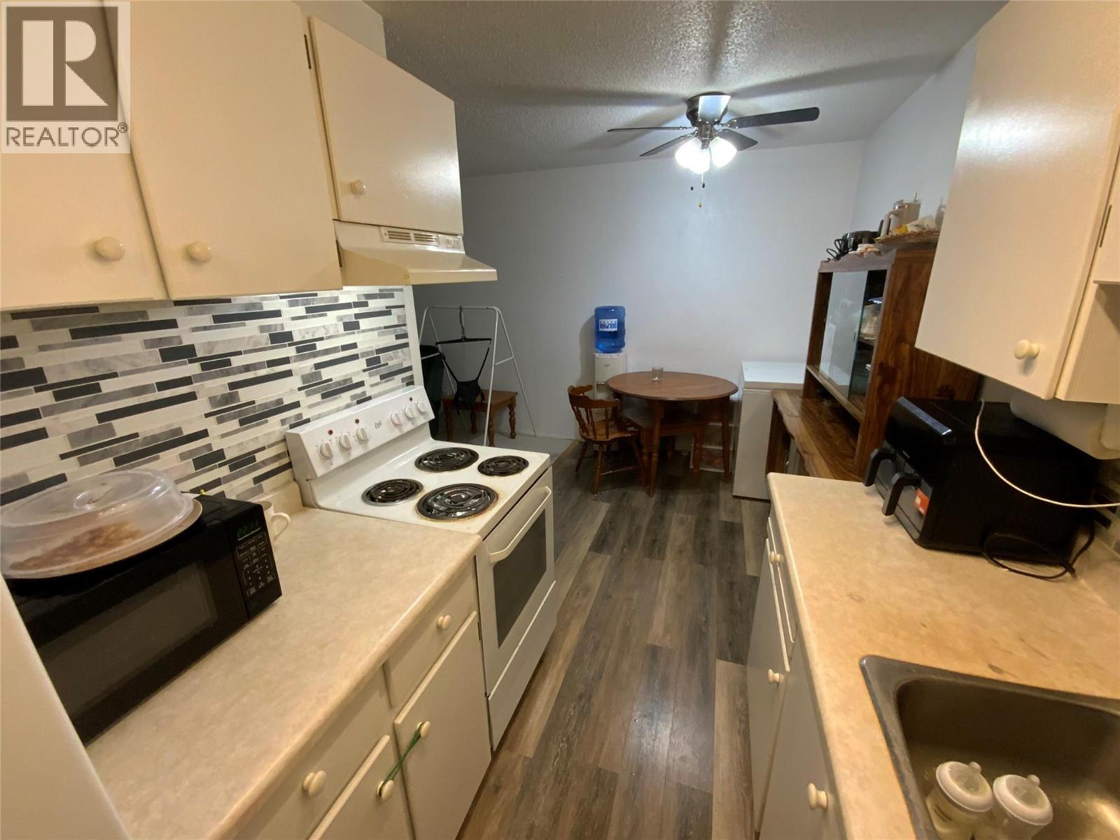
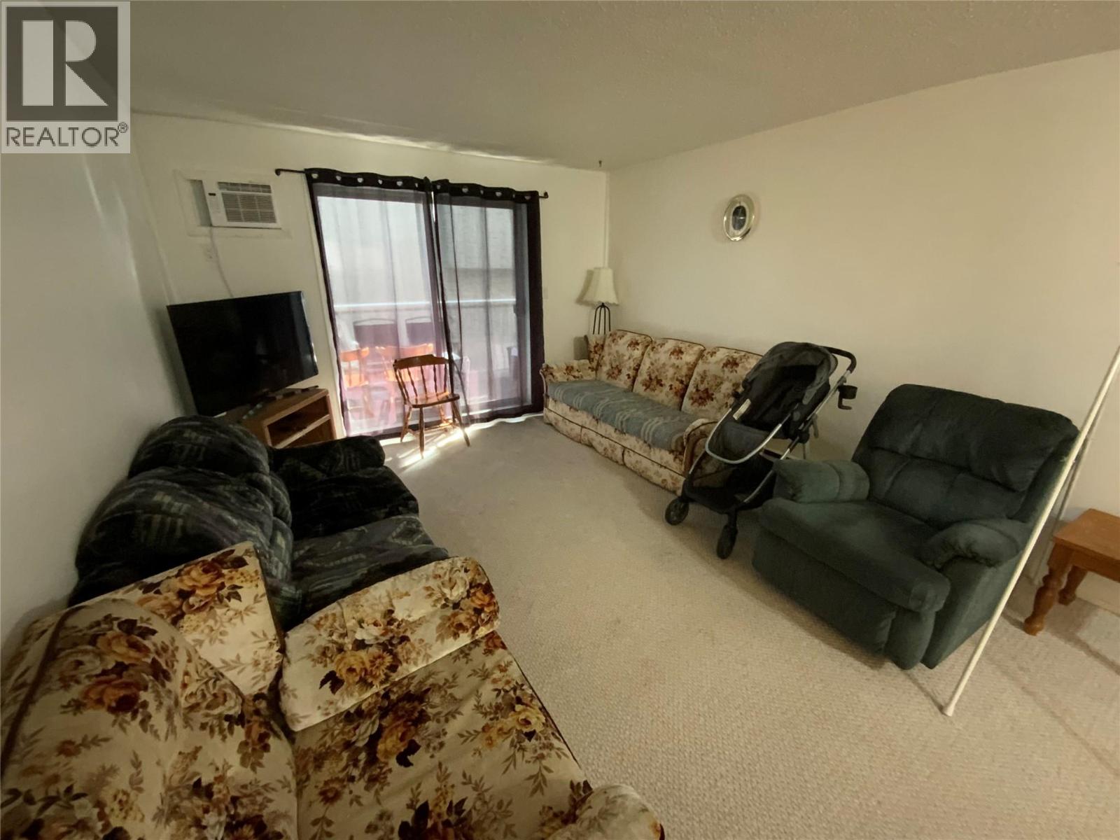
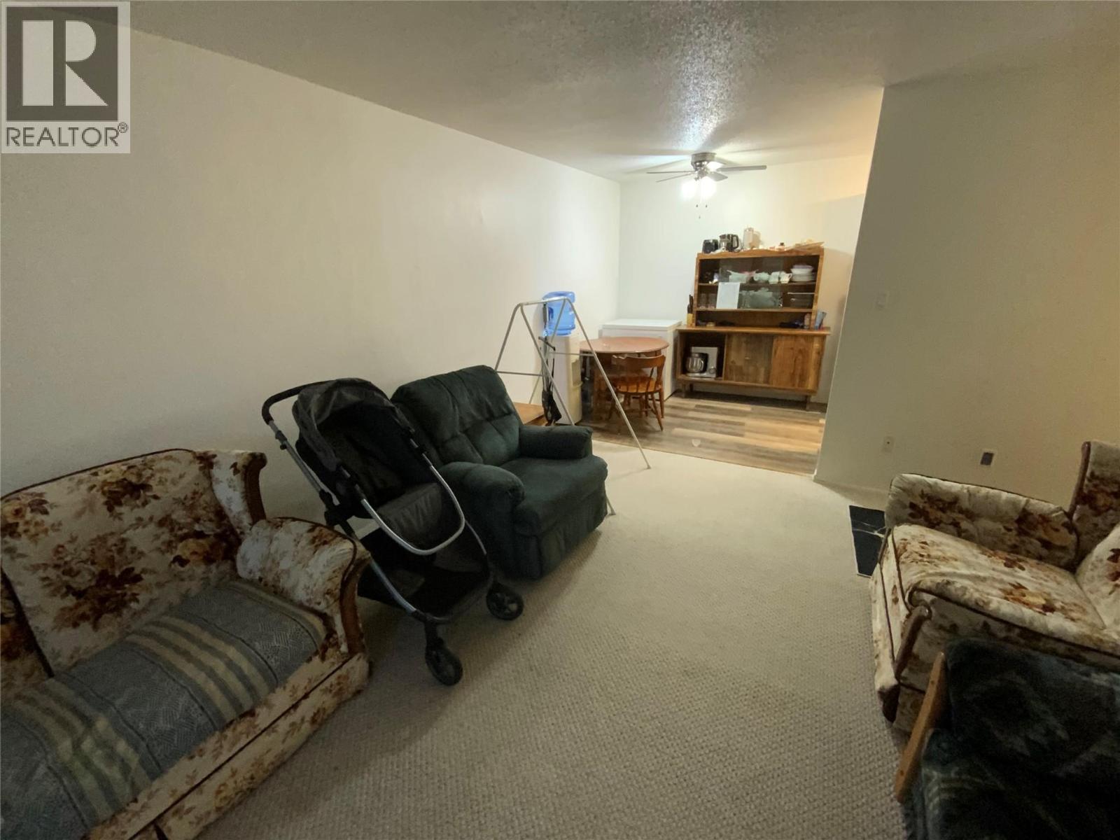
Enter an interest rate to see your estimated monthly payment.heck out this Unique 2 bedroom, 1 bathroom 831 square foot condo in the heart of Penticton. With just a short walk to downtown Penticton, Okanagan Lake, Schools, Shopping, and all your favorite Restaurants and entertainment. The property can include all items seen inside. The building has been meticulously maintained, with significant updates such as a newer roof, siding, newer intercom and an updated elevator. There are no age restrictions, and rentals are permitted. The renter is motivated to stay and is paying $1500.00 per month. Monthly fees a low 358. Per month. No Smoking, Only Service Animals and Emotional Support Animals allowed. (id:31684)
| a month ago | Listing updated with changes from the MLS® | |
| 3 months ago | Listing first seen on site |



The trademarks MLS®, Multiple Listing Service® and the associated logos are owned by The Canadian Real Estate Association (CREA) and identify the quality of services provided by real estate professionals who are members of CREA. Used under license.
The trademarks REALTOR®, REALTORS®, and the REALTOR® logo are controlled by The Canadian Real Estate Association (CREA) and identify real estate professionals who are members of CREA. These trademarks are owned or controlled by The Canadian Real Estate Association (CREA) and identify real estate professionals who are members of CREA (REALTOR®) and/or the quality of services they provide (MLS®).
This REALTOR.ca listing content is owned and licensed by REALTOR® members of The Canadian Real Estate Association.