

803 FAIRVIEW Road Unit# 212Penticton, BC V2A 5Y7
Mortgage Calculator
Monthly Payment (Est.)
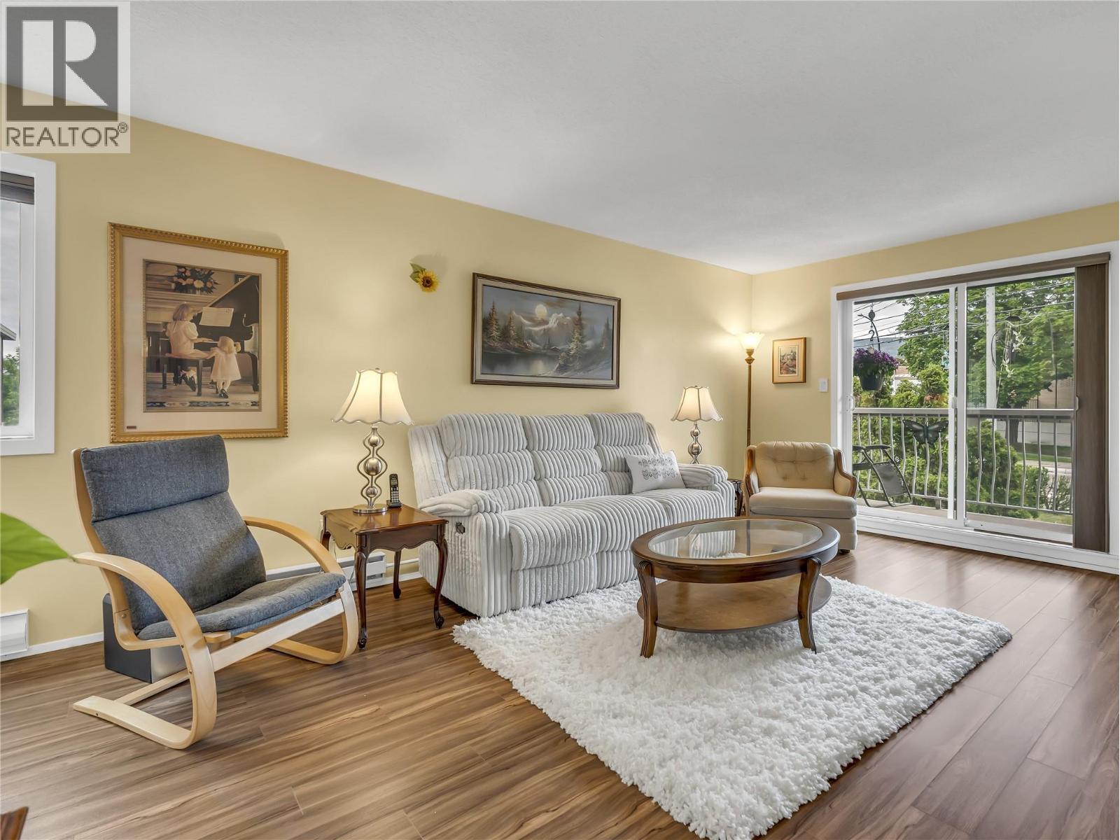
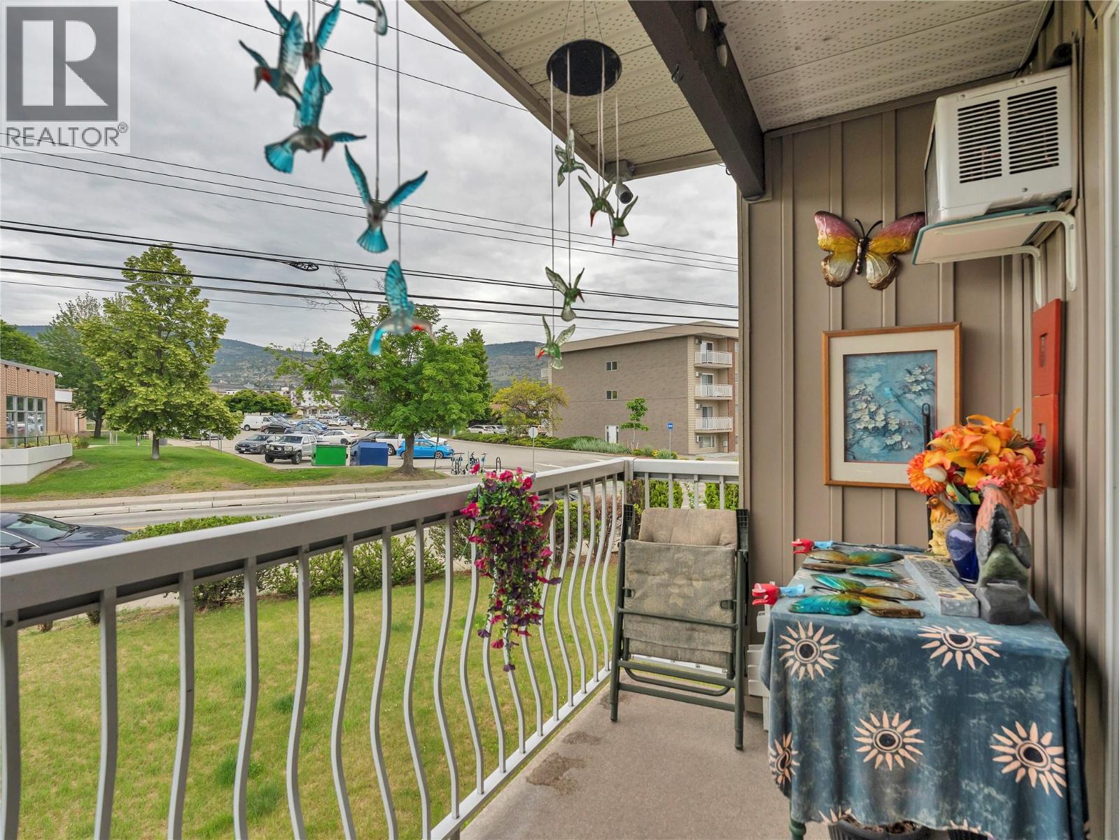
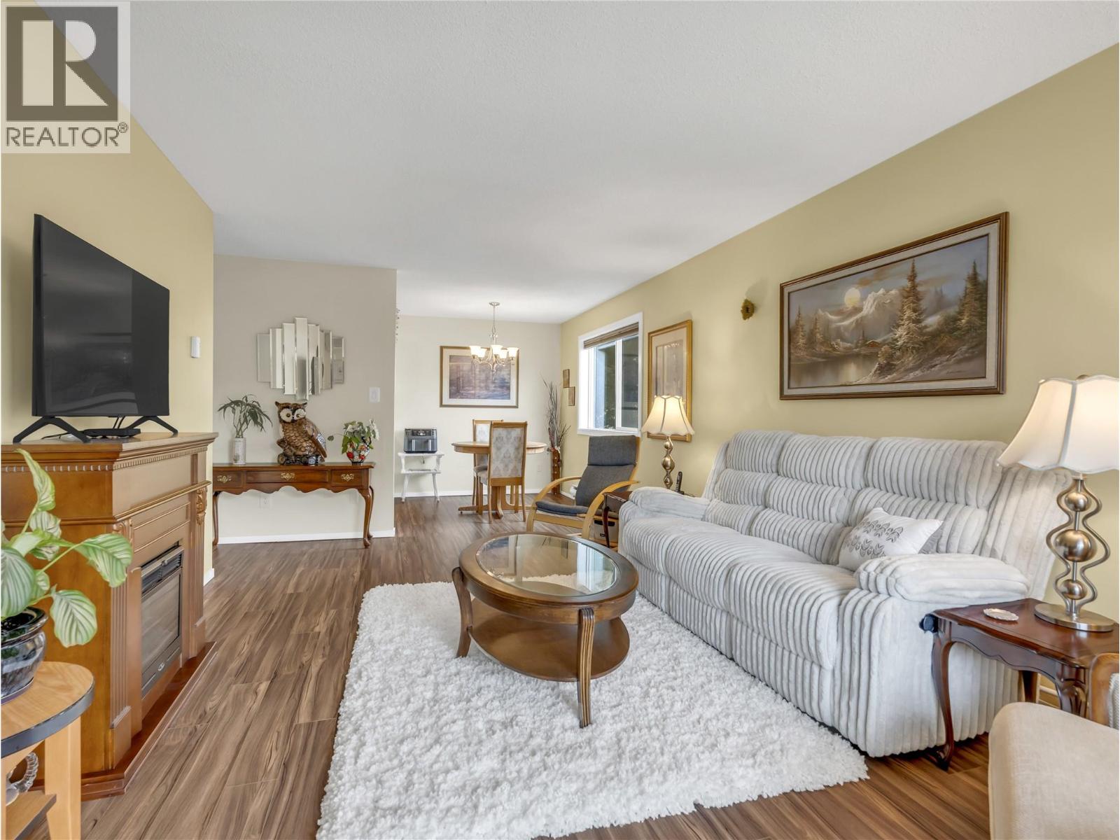
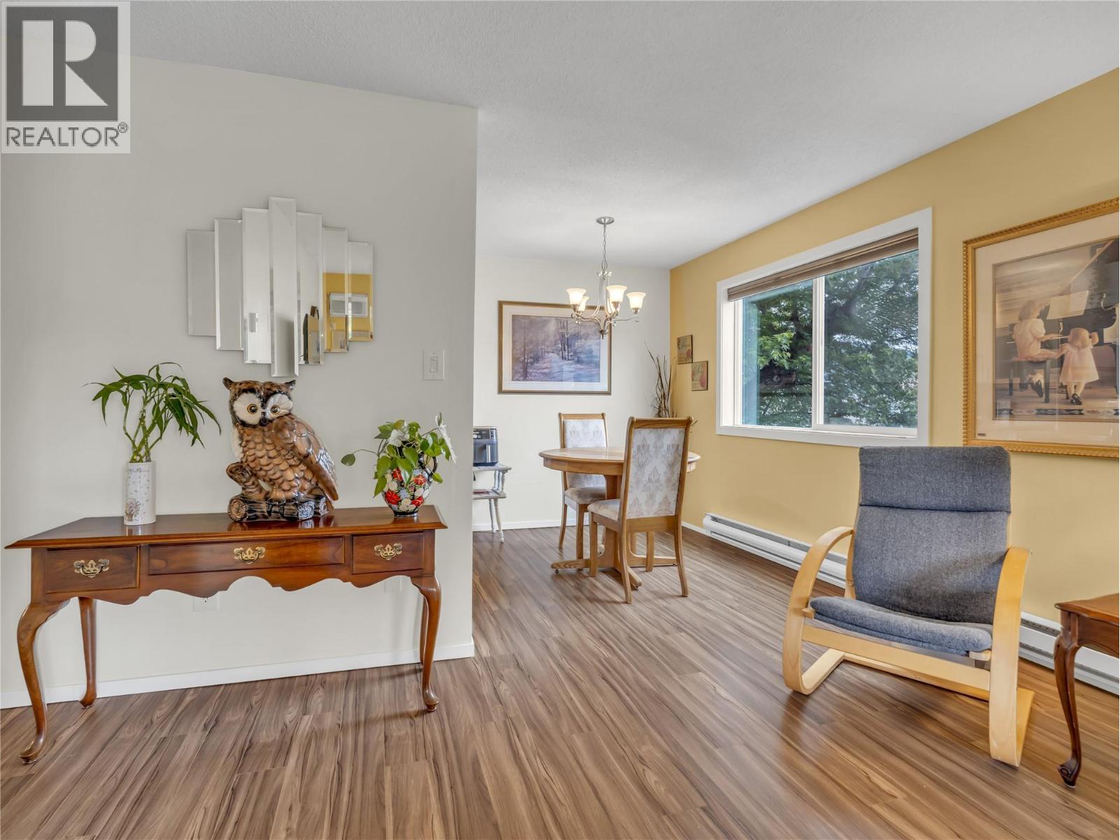
Enter an interest rate to see your estimated monthly payment.Experience vibrant city living from this bright 2nd floor corner condo. This 2-bedroom, 1-bathroom home features a private, east-facing covered deck that fills the space with beautiful morning light. The functional floor plan offers excellent flow, generous storage, and comfortable everyday living. Convenient building amenities include coin laundry just steps from the unit. A covered parking stall adds extra value, while the unbeatable location puts you within walking distance to the farmers market, library, local restaurants, Okanagan Beach, shopping, and public transit – perfect downtown lifestyle! The well-maintained building offers peace of mind with significant updates already completed, including a newer roof, siding, intercom system, and elevator. With no age restrictions this is an ideal opportunity for first-time buyers, investors, or anyone looking to enjoy the best of urban living. Pet-free building. Total sq.ft. calculations are based on the exterior dimensions of the building at each floor level & include all interior walls. (id:31684)
| a month ago | Listing updated with changes from the MLS® | |
| a month ago | Status changed to Active | |
| 4 months ago | Listing first seen on site |



The trademarks MLS®, Multiple Listing Service® and the associated logos are owned by The Canadian Real Estate Association (CREA) and identify the quality of services provided by real estate professionals who are members of CREA. Used under license.
The trademarks REALTOR®, REALTORS®, and the REALTOR® logo are controlled by The Canadian Real Estate Association (CREA) and identify real estate professionals who are members of CREA. These trademarks are owned or controlled by The Canadian Real Estate Association (CREA) and identify real estate professionals who are members of CREA (REALTOR®) and/or the quality of services they provide (MLS®).
This REALTOR.ca listing content is owned and licensed by REALTOR® members of The Canadian Real Estate Association.