

1038 Fairview RoadOliver, BC V0H 1T1
Mortgage Calculator
Monthly Payment (Est.)
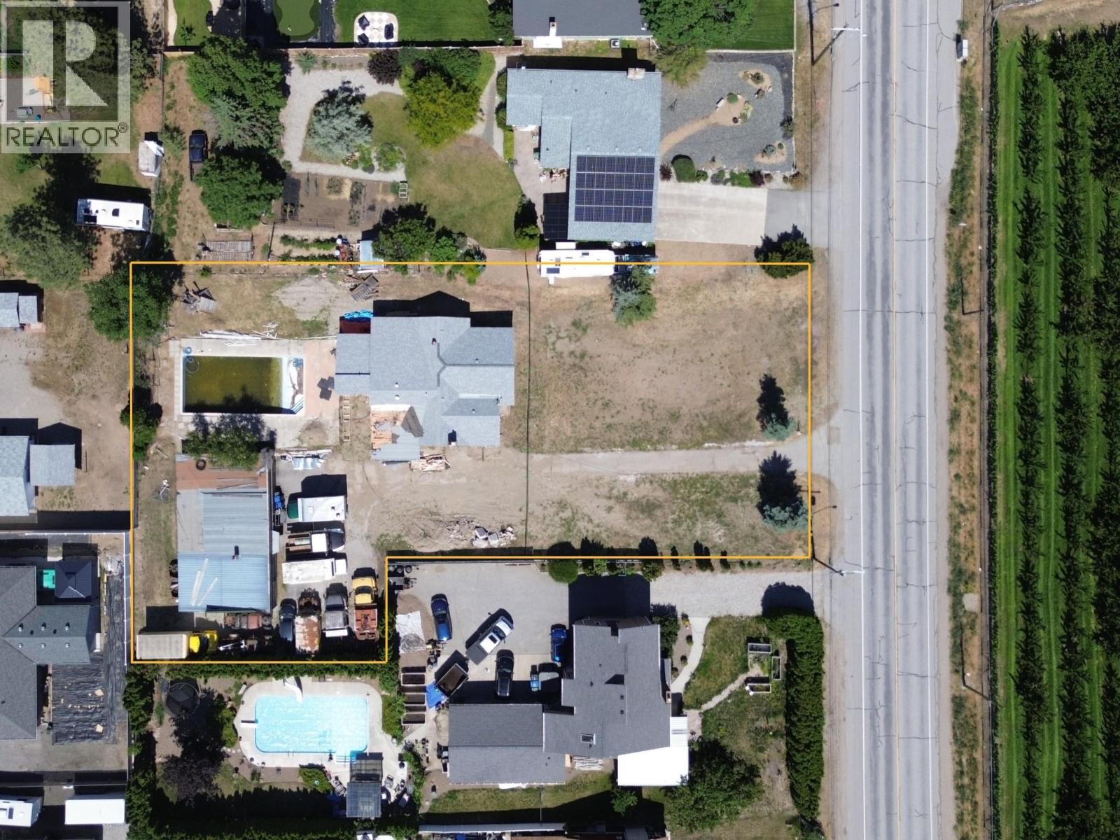
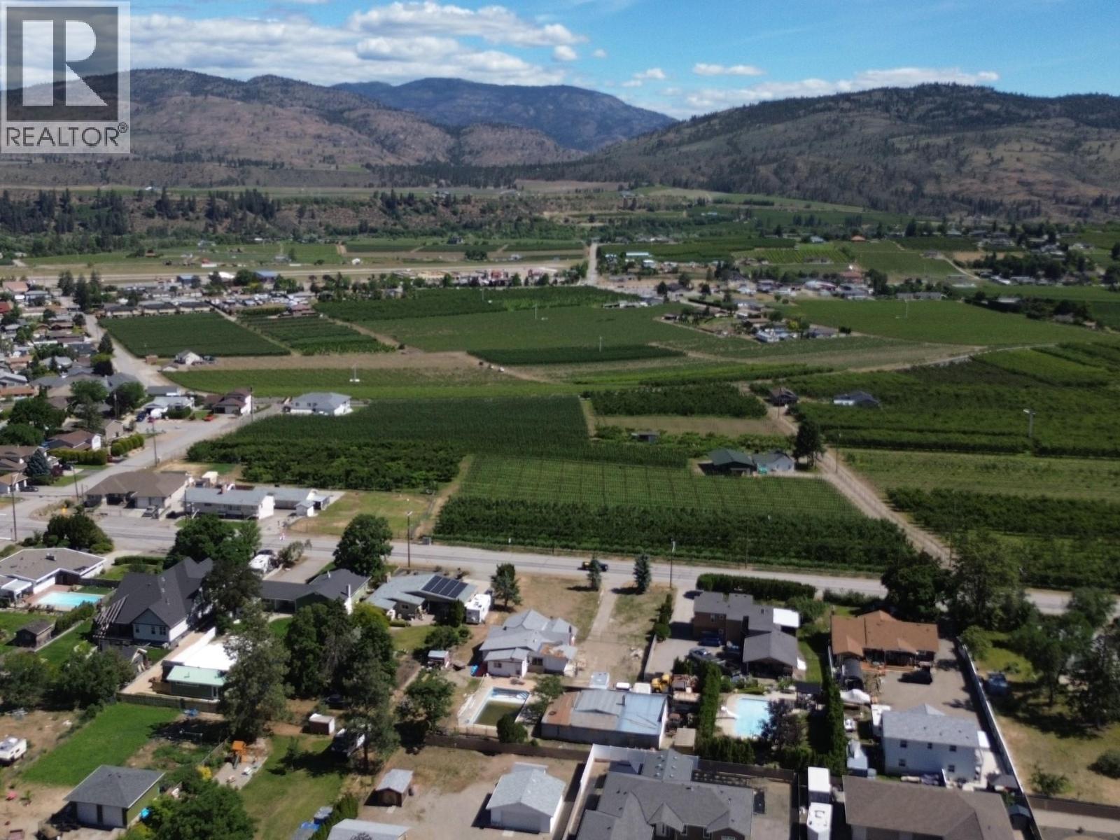
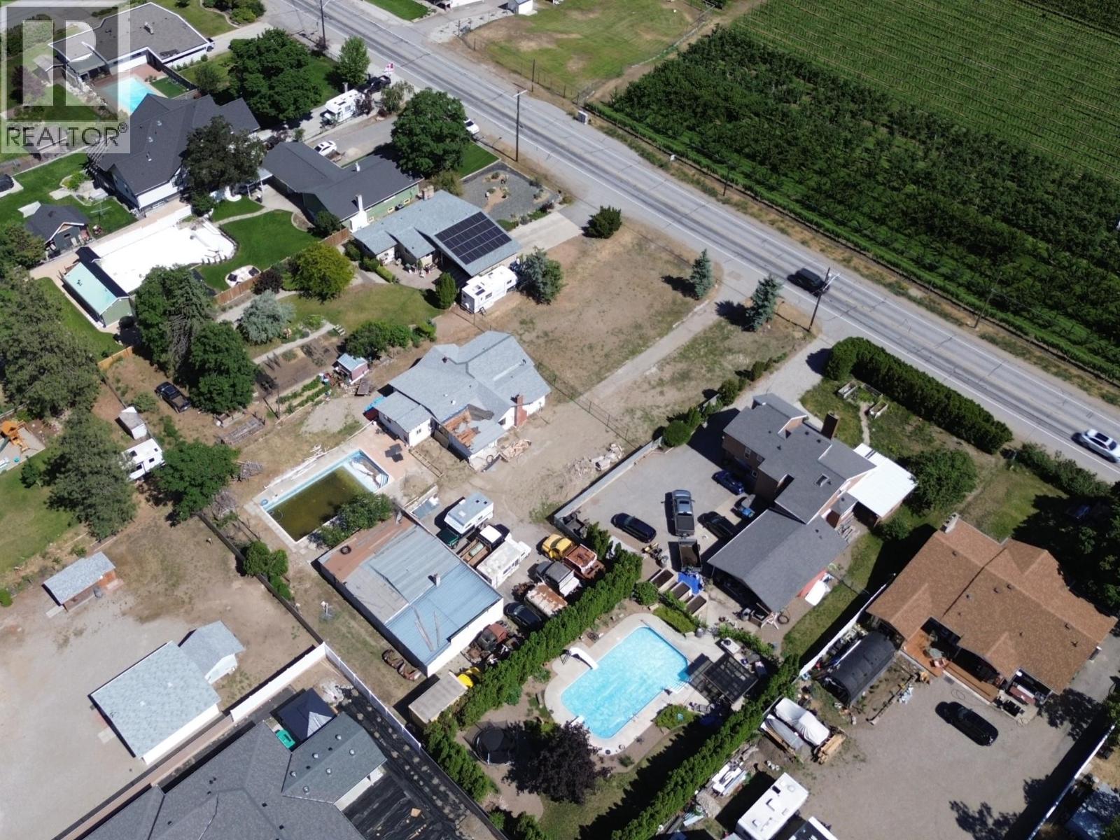
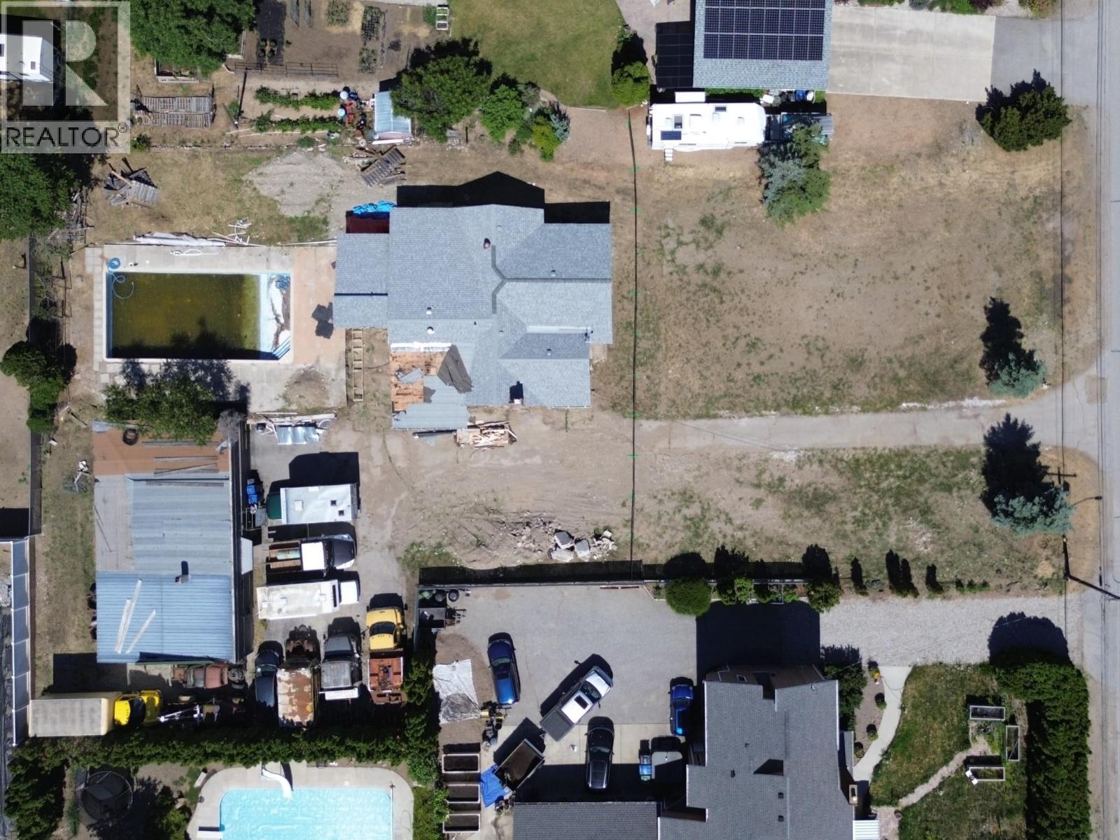
Enter an interest rate to see your estimated monthly payment.Attention Developers! Conditionally pre-approved for a 4-lot subdivision. In the heart of Oliver, this rare 0.59-acre property presents one of the South Okanagan’s most attractive small-scale development opportunities. Flat, usable, and ideally located directly across from vineyards and orchards with beautiful mountain views, the property combines strong redevelopment potential with an increasingly hard-to-find in-town location within walking distance to everyday amenities. The vision for the property allows for up to 4 dwelling units per parcel, creating the potential for a 16-door residential development in one of the Okanagan’s fastest-growing communities. Preliminary planning discussions and concept work suggest strong suitability for duplexes with secondary suites. The site is fully serviced to the lot line. For builders, developers, and investors looking for an attainable entry into the South Okanagan land market, opportunities like this are becoming increasingly rare. Buyer to verify subdivision potential, density, servicing requirements, and development plans with the Town of Oliver. Property being sold ""As-Is Where Is"" (id:31684)
| 2 weeks ago | Listing updated with changes from the MLS® | |
| 2 weeks ago | Price changed to $749,000 | |
| 2 weeks ago | Status changed to Active | |
| 4 months ago | Listing first seen on site |



The trademarks MLS®, Multiple Listing Service® and the associated logos are owned by The Canadian Real Estate Association (CREA) and identify the quality of services provided by real estate professionals who are members of CREA. Used under license.
The trademarks REALTOR®, REALTORS®, and the REALTOR® logo are controlled by The Canadian Real Estate Association (CREA) and identify real estate professionals who are members of CREA. These trademarks are owned or controlled by The Canadian Real Estate Association (CREA) and identify real estate professionals who are members of CREA (REALTOR®) and/or the quality of services they provide (MLS®).
This REALTOR.ca listing content is owned and licensed by REALTOR® members of The Canadian Real Estate Association.